

BEDS3
BATHS2 full
SQUARE FEET1,982
MLS#6135933
STATUSActive
PROPERTY TYPEResidential - Single Family
SUBDIVISIONApple Blossom Farms
SCHOOLSpringfield
Property Description
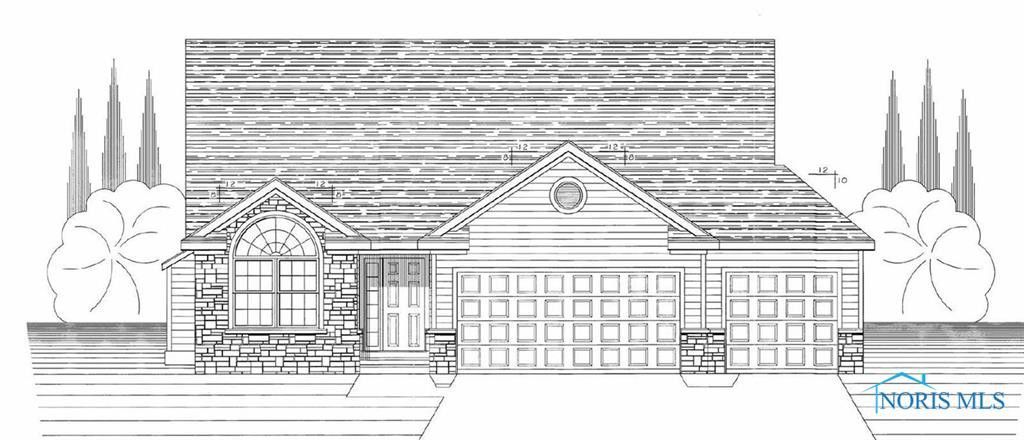
The Red Maple is one of Eagle Creeks most popular floor plans with 3 br & 2 baths. spacious kitchen with raised island snack bar, dinette and sunroom leading to covered porch as well as a ground level patio. Mstr has dbl bowl vanity,soak tub, custom tile shower and oversized walk in that connects to laundry room. Large 3/4 basement, alarm, sprinkler, high eff furnace & AC. 10 ft ceilings in foyer, hall,greatroom,kitchen & dinette. 42 in upper cabinets in kitchen. Finishes include granite, quartz, 12x24 tile, luxury vinyl plank all done in soft taupes, greys, and creamy whites. Est comp beg Dec
Property Features
Property Type: Residential - Single Family
Basement: Yes
Basement: Partial
Cooling: Central Air
Days on Market: 425
Garage: 3 car attached
Heating: Forced Air, Natural Gas
Home Style: Traditional
Roof Type: Shingle
Stories: 1.0
Year Built: 2025
Amenities
Cathedral Ceiling(s)
Ceiling Fan(s)
Pantry
Primary Bathroom
Separate Shower
Tray Ceiling(s)
Feature Descriptions
Appliances: Dishwasher, Microwave, Water Heater, Disposal, Electric Range Connection
Door Features: Door Screen(s)
Exterior: Stone, Vinyl Siding
Fireplace: Circulating, Gas
Flooring: Carpet, Tile, Vinyl
HOA Fee: $1560/ Annually
Laundry: Electric Dryer Hookup, Main Level
Lot Dimensions: regular
Other Equipment: Sump Pump
Parcel#: 6521721
Parking: Concrete, Attached Garage, Driveway, Garage Door Opener
Parking Notes: Concrete, Attached Garage, Driveway, Garage Door Open
Patio/Porch: Patio
Security: Smoke Detector(s)
Sewer: Sanitary Sewer, Storm Sewer
Water: Private, Public
Window: Window Screen(s)
Room Sizes
Sun Room: Level - Main
Great Room: Level - Main
Primary Bedroom 1: Level - Main
Kitchen: Level - Main
Dining Room: Level - Main
Bedroom 2: Level - Main
Bedroom 3: Level - Main
Entrance Foyer: Level - Main
Other: Level - Main
Local Schools
High School: Springfield
School District: Springfield
Listed By / Shown By
Listed By
Agency Name: Key Realty LTD
Shown By
Agency Name: Vangard Realty Concepts
Agent Name: Paul Drury
Agent Phone: (440) 385-5650

Estimate Your Payment
Estimated Payment
$ 2,008.78 per month $1,871.55 Principal & Interest $0.00 Property Tax (data not provided by mls) $137.23 Homeowner's InsuranceChange Payment Information

Paul Drury
Office: (440) 385-5650
Fax: (440) 710-0623
Pager: (216) 390-5569
Text / SMS: (440) 363-1760
Fax: (440) 710-0623
Office Phone: (440) 385-5650
Voice Mail: (216) 390-5569
Email Me



Listing data compilation and photo(s) © 2026 - Multiple Listing Service, Inc. – All Rights Reserved
The photos may be altered, edited, enhanced or virtually staged.
Privacy Policy / DMCA Notice / ADA Accessibility


This site is hosted, designed and copyright
© 1994 - 2026 by
Delta Media Group, Inc. -- Patent Pending --