

BEDS3
BATHS2 full
SQUARE FEET1,787
MLS#7004010
STATUSActive
PROPERTY TYPEResidential - Single Family
SUBDIVISIONHampton Place 4th Addition
SCHOOLMoorhead
Property Description
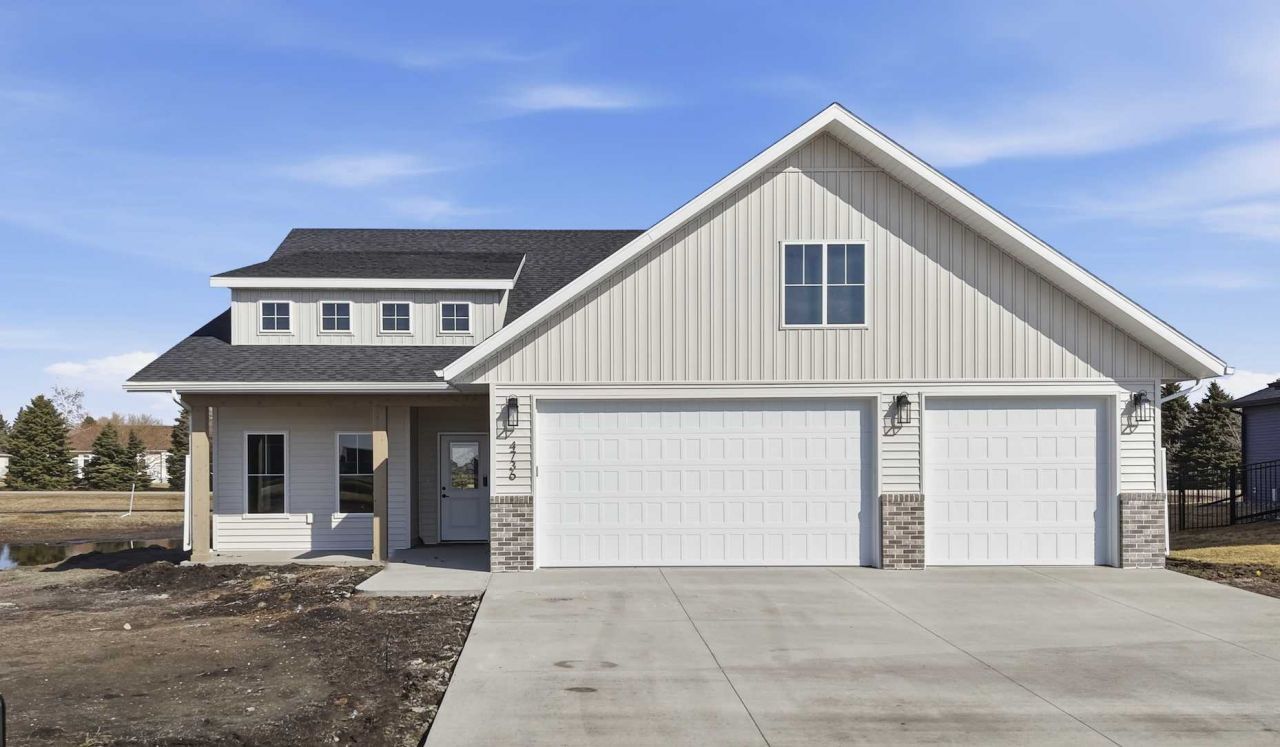
Completed and for sale, the new Cypress plan, a slab-on-grade rambler with all main level living on 10,000+ SF lot. 9' ceilings, kitchen island and walk-in pantry plus formal dining space. Nice sized owner's suite has private bath with custom shelving, double sinks and large walk-in closet. Two additional bedrooms and full bath. Covered front and back patios! Enjoy the 3 stall garage with floor drain. In-floor heat rough-in inside the home. Beautiful home in the Hampton Place 4th Addition is for sale or $20,000 promo when you build this model to suit with specified builder.
Property Features
Property Type: Residential - Single Family
Basement: Other
Cooling: Central Air
Days on Market: 315
Fuel Type: Natural Gas
Garage: 3 car attached
Heating: Forced Air
Lot Size: 0.25 Acres
Roof Type: Age 8 Years or Less, Asphalt
Stories: 1.0
Taxes: $631
Year Built: 2025
Feature Descriptions
Accessibility: No Stairs External, No Stairs Internal
Additional Living Info.: 3 BR on One Level, All Living Facilities on One Level, Main Floor Primary, Main Floor Bedroom, Main Floor Laundry
Appliances: Dishwasher, Disposal, Electric Water Heater, Microwave, Range, Refrigerator, Stainless Steel Appliances
Bath: 3/4 Primary, Bathroom Ensuite, Private Primary, Main Floor 3/4 Bath, Main Floor Full Bath, Walk-In Shower Stall
Bathrooms 3/4: 1
Bathrooms Full: 1
Dining: Breakfast Bar, Breakfast Area, Eat In Kitchen, Kitchen/Dining Room, Separate/Formal Dining Room
Down Payment Resource: Yes
Foundation Size: 1787
Lot Dimensions: Irregular
Parcel#: 582820100
Parking: Attached Garage, Concrete, Floor Drain, Garage Door Opener, Insulated Garage
Sewer: City Sewer/Connected
SQ FT Total: 1787
Water: City Water/Connected
Local Schools
High School: Moorhead
School District: Moorhead
Listed By / Shown By
Listed By
Agency Name: Beyond Realty
Shown By
Agency Name: Vangard Realty Concepts
Agent Name: Paul Drury
Agent Phone: (440) 385-5650

Estimate Your Payment
Estimated Payment
$ 2,351.68 per month $2,142.04 Principal & Interest $52.58 Property Tax $157.06 Homeowner's InsuranceChange Payment Information

Paul Drury
Office: (440) 385-5650
Fax: (440) 710-0623
Pager: (216) 390-5569
Text / SMS: (440) 363-1760
Fax: (440) 710-0623
Office Phone: (440) 385-5650
Voice Mail: (216) 390-5569
Email Me



Listing data compilation and photo(s) © 2026 - Multiple Listing Service, Inc. – All Rights Reserved
The photos may be altered, edited, enhanced or virtually staged.
Privacy Policy / DMCA Notice / ADA Accessibility


This site is hosted, designed and copyright
© 1994 - 2026 by
Delta Media Group, Inc. -- Patent Pending --