

BEDS3
BATHS2 full
SQUARE FEET1,148
MLS#5188452
STATUSActive
PROPERTY TYPEResidential - Single Family
SUBDIVISIONRiverview
SCHOOLCleveland Municipal - 1809
Property Description
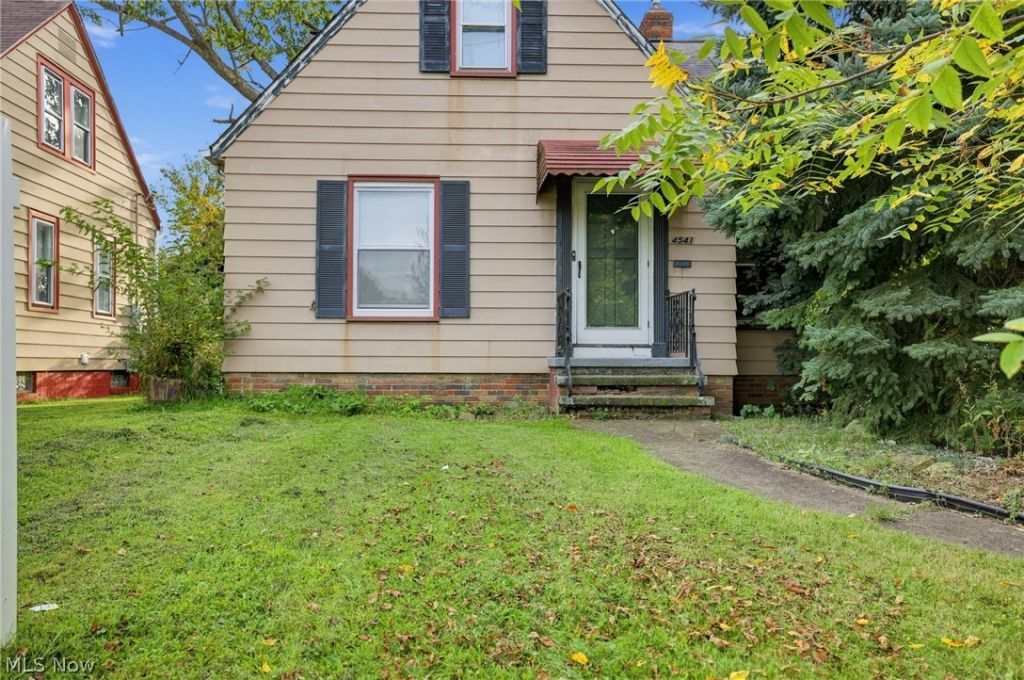
Welcome to 4541 W 174th Street, a delightful Cleveland home that blends comfort, practicality, and charm in a convenient location. Featuring 3 spacious bedrooms and 2 full bathrooms, this residence offers a versatile layout perfect for a variety of lifestyles, whether you're a first-time buyer, growing household, or looking to downsize without compromise. Step inside to a bright and inviting living room where large windows allow natural light to fill the space, creating a warm and welcoming atmosphere. The well-appointed kitchen provides abundant cabinetry, counter space, and room for easy meal prep or entertaining. Thoughtful updates throughout the home ensure modern convenience, while the flexible layout allows each bedroom to serve as a retreat, guest room, or even a home office to suit your needs. Both bathrooms have been refreshed with contemporary finishes, adding to the home's move-in ready appeal. Outside, the property offers a spacious backyard ideal for gardening, outdoor dining, or simply enjoying quiet evenings. A private driveway and detached garage provide practical storage and parking solutions. Situated in a desirable neighborhood, the home is close to schools, parks, shopping, and dining, with quick access to major highways for easy commuting throughout the Cleveland area. Combining comfort, location, and functionality, 4541 W 174th Street is a wonderful opportunity to own a well-cared-for home in the heart of Cleveland. Don't miss the chance to make this inviting property your next chapter!
Property Features
Property Type: Residential - Single Family
Basement: Yes
Basement: Unfinished
Cooling: Central Air
Days on Market: 217
Garage: 1
Heating: Forced Air, Gas
Home Style: Cape Cod
Lot Size: 0.11 Acres
Roof Type: Asphalt, Fiberglass
Stories: 2.0
Taxes: $3,295 / year
Year Built: 1941
Feature Descriptions
Exterior: Aluminum Siding
Lot Dimensions:
Parcel#: 028-02-046
Parking: Detached, Garage, Paved
Sewer: Public Sewer
Water: Public
Local Schools
School District: Cleveland Municipal - 1809
Listed By / Shown By
Listed By
Agency Name: Trelora Realty, Inc.
Agency Contact: 513-643-0266, ironwoodgroup@trelora.com
Shown By
Agency Name: Vangard Realty Concepts
Agent Name: Paul Drury
Agent Phone: (440) 385-5650

Estimate Your Payment
Estimated Payment
$ 1,000.39 per month $676.22 Principal & Interest $274.58 Property Tax $49.58 Homeowner's InsuranceChange Payment Information

Paul Drury
Office: (440) 385-5650
Fax: (440) 710-0623
Pager: (216) 390-5569
Text / SMS: (440) 363-1760
Fax: (440) 710-0623
Office Phone: (440) 385-5650
Voice Mail: (216) 390-5569
Email Me


Listing data compilation and photo(s) © 2026 - Multiple Listing Service, Inc. – All Rights Reserved
The photos may be altered, edited, enhanced or virtually staged.
Privacy Policy / DMCA Notice / ADA Accessibility


This site is hosted, designed and copyright
© 1994 - 2026 by
Delta Media Group, Inc. -- Patent Pending --