

BEDS4
BATHS4 full
SQUARE FEET3,482
MLS#5190124
STATUSPending
PROPERTY TYPEResidential - Single Family
SUBDIVISIONThe Crossings At French Creek
SCHOOLNorth Ridgeville City
Property Description
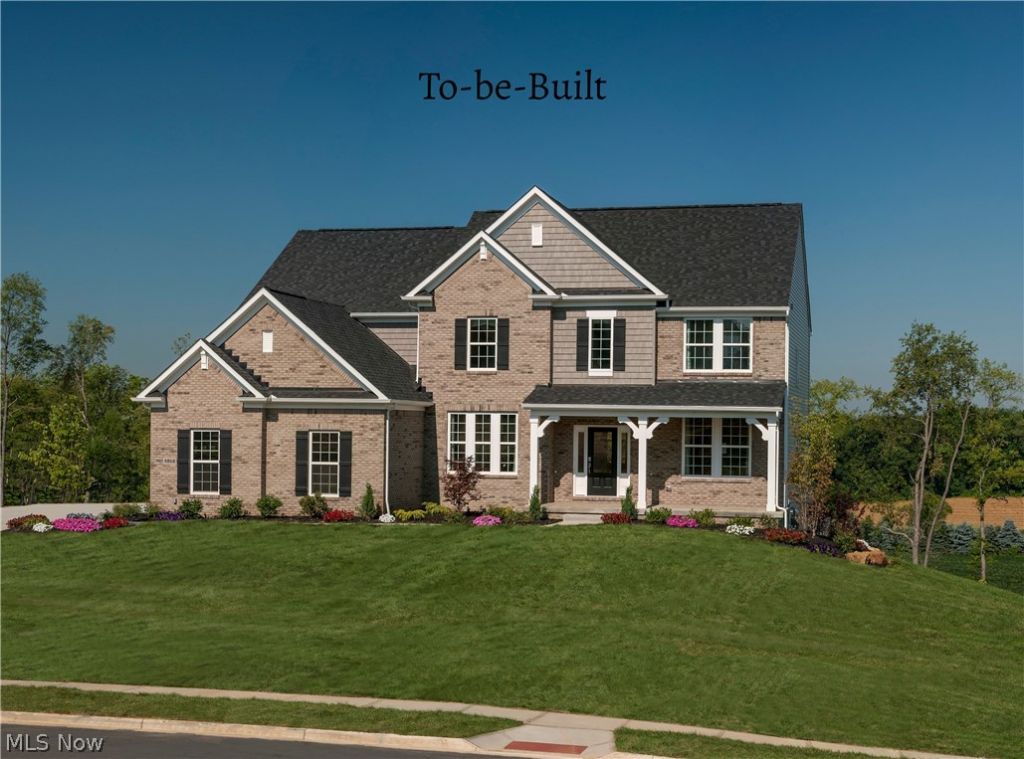
Discover exceptional living in the Ash Lawn floor plan by Drees Homes, where thoughtful design meets timeless elegance. Step through the impressive double front doors into a welcoming foyer that sets the tone for this stunning home. The open-concept layout is highlighted by a dramatic two-story family room featuring floor-to-ceiling windows that flood the space with natural light, creating a bright and airy atmosphere throughout. The gourmet kitchen is perfect for hosting holidays and gatherings, offering ample prep space and a spacious walk-in pantry to keep everything organized and within reach. Guests will appreciate the privacy and comfort of the first-floor bedroom complete with its own full bath - ideal for overnight stays or multi-generational living. Upstairs, a versatile loft provides the perfect space for sleepovers, movie nights, or a secondary living area. Retreat at the end of the day to your luxurious spa-like owner's bath, designed for relaxation and rejuvenation. Situated on over a half-acre homesite at the end of a quiet cul-de-sac, this home boasts stunning curb appeal and plenty of outdoor space to enjoy. With its exceptional layout, elegant finishes, and prime setting, this opportunity won't last long. TO be built Photos for illustration purposes.
Property Features
Property Type: Residential - Single Family
Basement: Yes
Basement: Full, Unfinished
Cooling: Central Air
Days on Market: 7
Fireplaces: 1
Garage: 3 car attached
Heating: Gas
Home Style: Colonial
Lot Size: 0.69 Acres
Roof Type: Asphalt, Fiberglass
Stories: 2.0
Taxes: $0 / year
Amenities
Tray Ceiling(s)
Double Vanity
Entrance Foyer
Eat-in Kitchen
Kitchen Island
Open Floorplan
Pantry
Stone Counters
Recessed Lighting
Smart Thermostat
Feature Descriptions
Appliances: Built-In Oven, Cooktop, Dishwasher, Disposal, Microwave
Exterior: Brick, Stone, Vinyl Siding
Fireplace: Family Room, Gas
HOA: Yes
HOA Fee: 650/ Annually
Laundry: Laundry Room, Upper Level
Lot Dimensions:
Parcel#: tbd
Parking: Attached, Garage
Patio/Porch: Covered, Patio
Sewer: Public Sewer
Water: Public
Local Schools
School District: North Ridgeville City
Listed By / Shown By
Listed By
Agency Name: EXP Realty, LLC.
Agency Contact: sylvia@incteamrealestate.com, 216-316-1893
Shown By
Agency Name: Vangard Realty Concepts
Agent Name: Paul Drury
Agent Phone: (440) 385-5650

Estimate Your Payment
Estimated Payment
$ 3,177.71 per month $2,960.62 Principal & Interest $0.00 Property Tax (data not provided by mls) $217.08 Homeowner's InsuranceChange Payment Information

Paul Drury
Office: (440) 385-5650
Fax: (440) 710-0623
Pager: (216) 390-5569
Text / SMS: (440) 363-1760
Fax: (440) 710-0623
Office Phone: (440) 385-5650
Voice Mail: (216) 390-5569
Email Me


Listing data compilation and photo(s) © 2026 - Multiple Listing Service, Inc. – All Rights Reserved
The photos may be altered, edited, enhanced or virtually staged.
Privacy Policy / DMCA Notice / ADA Accessibility


This site is hosted, designed and copyright
© 1994 - 2026 by
Delta Media Group, Inc. -- Patent Pending --