

BEDS3
BATHS1 full
MLS#5207132
STATUSActive
PROPERTY TYPEResidential - Single Family
SUBDIVISIONWest Blvd
SCHOOLCleveland Municipal - 1809
Property Description
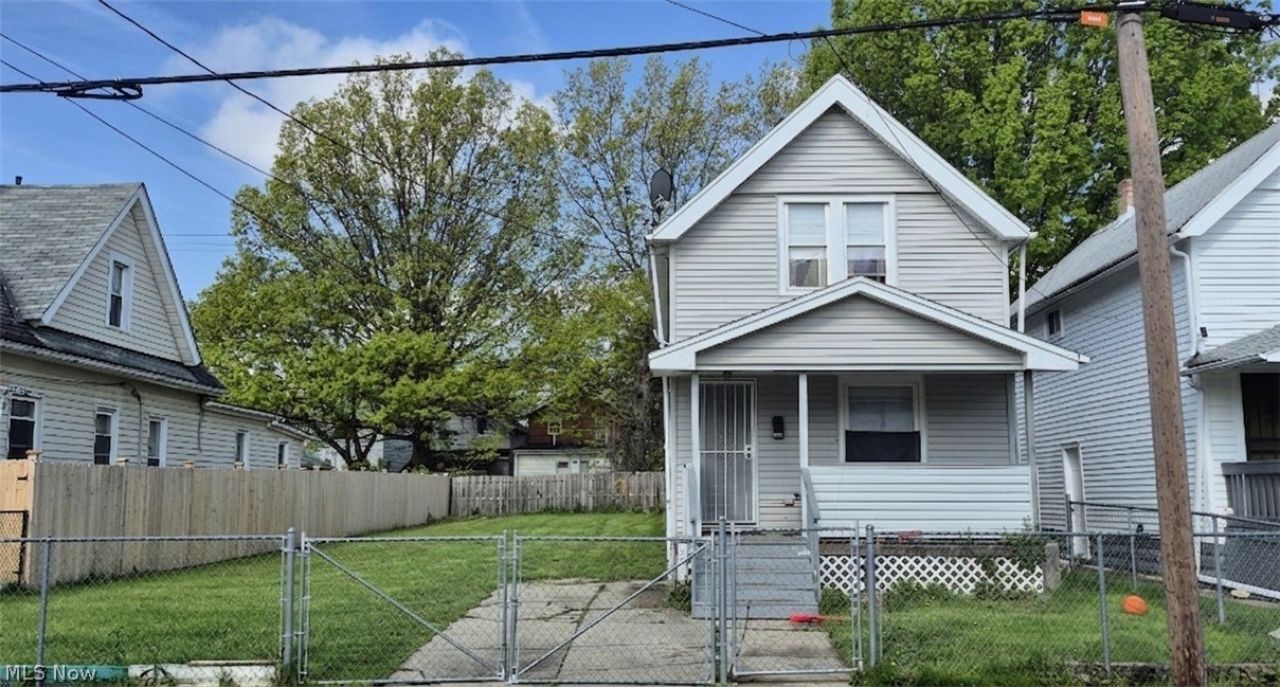
This fully occupied, income-producing 3-bedroom, 1-bathroom single-family home includes the adjacent parcel (2050 W 105th St). This double lot provides an exceptionally large yard-possibly one of the largest on the street-with enough space that one could potentially build a second home. Location is everything, and this property has it, sitting right in the pocket of some of Cleveland's best west-side amenities. It is just a short drive to the shores of Edgewater Park and Beach, and minutes from the vibrant Gordon Square Arts District, known for its standout restaurants, local theaters, and nightlife. With immediate access to I-90, commuting to Downtown Cleveland, Tremont, or Ohio City is a breeze, putting you within reach of everything Cleveland has to offer. It is a highly walkable, commuter-friendly area that naturally attracts tenants. The home features three well-sized bedrooms (including a convenient first-floor bedroom), one full bath, and a comfortable layout with a spacious, fenced-in feel. Currently fully occupied by a month-to-month tenant, it offers an immediate, turnkey cash-flow opportunity from day one. Between the steady rental income, the prime west-side location, and the massive double lot offering endless future potential, this is a solid addition to any real estate portfolio or for anyone who wants to live in the area this thriving neighborhood.
Property Features
Property Type: Residential - Single Family
Basement: Yes
Basement: Unfinished
Cooling: None
Days on Market: 171
Heating: Forced Air
Home Style: Colonial
Lot Size: 0.07 Acres
Roof Type: Shingle
Stories: 2.0
Taxes: $1,908 / year
Year Built: 1915
Feature Descriptions
Exterior: Vinyl Siding
Lot Dimensions:
Parcel#: 005-18-153
Parking: Driveway, Off Street
Sewer: Public Sewer
Water: Public
Local Schools
School District: Cleveland Municipal - 1809
Listed By / Shown By
Listed By
Agency Name: LPT Realty
Agency Contact: johnny.kincaid@LptRealty.com, 702-514-0318
Shown By
Agency Name: Vangard Realty Concepts
Agent Name: Paul Drury
Agent Phone: (440) 385-5650

Estimate Your Payment
Estimated Payment
$ 884.81 per month $676.22 Principal & Interest $159.00 Property Tax $49.58 Homeowner's InsuranceChange Payment Information

Paul Drury
Office: (440) 385-5650
Fax: (440) 710-0623
Pager: (216) 390-5569
Text / SMS: (440) 363-1760
Fax: (440) 710-0623
Office Phone: (440) 385-5650
Voice Mail: (216) 390-5569
Email Me


Listing data compilation and photo(s) © 2026 - Multiple Listing Service, Inc. – All Rights Reserved
The photos may be altered, edited, enhanced or virtually staged.
Privacy Policy / DMCA Notice / ADA Accessibility


This site is hosted, designed and copyright
© 1994 - 2026 by
Delta Media Group, Inc. -- Patent Pending --