

BEDS4
BATHS2 full
SQUARE FEET1,572
MLS#5213372
STATUSActive
PROPERTY TYPEResidential - Single Family
SUBDIVISIONCw Schmidts Sub
SCHOOLCleveland Municipal - 1809
Property Description
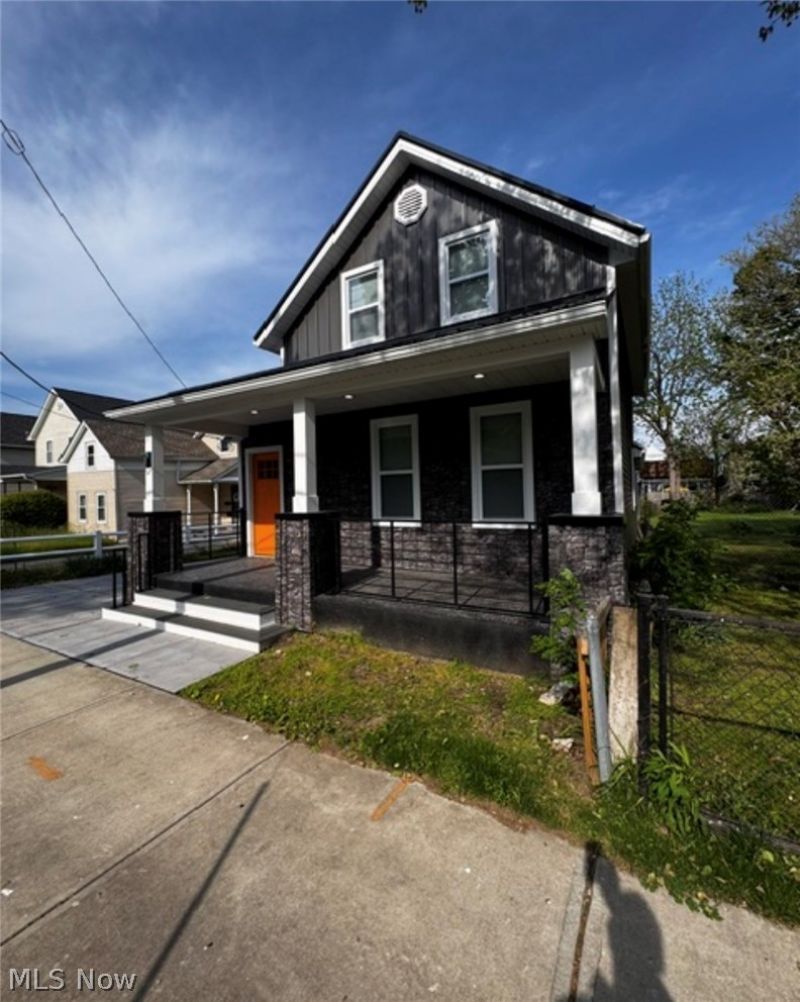
Welcome home to this recently modernized urban retreat. Step inside to discover a bright open feel layout defined by clean lines, premium finishes and a bold contemporary aesthetic. This 4 bedroom and 2 full bath home is sure to impress. The heart of the home seamlessly flows to your private sanctuary. Step outside to a fully fenced backyard offering a tranquil escape for entertaining, pets, or quiet relaxation. Manageable green space area, 2 large decks outfitted with trek dek flooring, and a custom overhang keeps you safe from the elements. All new 2 car garage w door opener and an extra wide cement driveway. Say goodbye to street parking! Large gourmet kitchen offers sleek cabinetry, quartz counters, drop sink, disposal, marble backsplash, premium new stainless appliances, gas range, bespoke fridge freezer, and generous counter space. Large living/dining area, full bath, custom vanity and lighting and tasteful tile application. Moving to level two, amazing full bath, custom vanity with statuario marble top, custom lighting and tasteful tile selections. 2 bedrooms with ample closet space finish off this level. Highlights of this home include ALL NEW vinyl energy efficient windows, vinyl siding , metal roofing, central a/c , plumbing, electrical, recessed lighting, window treatments, washer/dryer, covered front porch, custom metal railings, PRIME LOCATION, minutes to Ohio City, Tremont, Gordon Square, Downtown Cleveland, Edgewater , and all things Entertainment .Schedule your private showing today.
Property Features
Property Type: Residential - Single Family
Basement: Yes
Basement: Full
Cooling: Central Air
Days on Market: 128
Garage: 2
Heating: Gas
Home Style: Colonial
Lot Size: 0.16 Acres
Roof Type: Metal
Stories: 2.0
Taxes: $4,540 / year
Year Built: 1900
Feature Descriptions
Appliances: Dryer, Dishwasher, Disposal, Range, Refrigerator, Washer
Exterior: Vinyl Siding
Laundry: In Basement
Lot Dimensions:
Parcel#: 002-14-098
Parking: Detached, Garage
Patio/Porch: Rear Porch, Front Porch
Security: Smoke Detector(s)
Sewer: Public Sewer
Water: Public
Local Schools
School District: Cleveland Municipal - 1809
Listed By / Shown By
Listed By
Agency Name: Berkshire Hathaway HomeServices Professional Realty
Agency Contact: blakehochadel@gmail.com, 330-853-0147
Shown By
Agency Name: Vangard Realty Concepts
Agent Name: Paul Drury
Agent Phone: (440) 385-5650

Estimate Your Payment
Estimated Payment
$ 2,081.84 per month $1,587.14 Principal & Interest $378.33 Property Tax $116.38 Homeowner's InsuranceChange Payment Information

Paul Drury
Office: (440) 385-5650
Fax: (440) 710-0623
Pager: (216) 390-5569
Text / SMS: (440) 363-1760
Fax: (440) 710-0623
Office Phone: (440) 385-5650
Voice Mail: (216) 390-5569
Email Me


Listing data compilation and photo(s) © 2026 - Multiple Listing Service, Inc. – All Rights Reserved
The photos may be altered, edited, enhanced or virtually staged.
Privacy Policy / DMCA Notice / ADA Accessibility


This site is hosted, designed and copyright
© 1994 - 2026 by
Delta Media Group, Inc. -- Patent Pending --