

BEDS4
BATHS3
SQUARE FEET3,336
MLS#22616248
STATUSACTIVE
PROPERTY TYPEResidential - Single Family
SUBDIVISIONFIRE RIDGE
SCHOOLLincoln Public Schools
Property Description
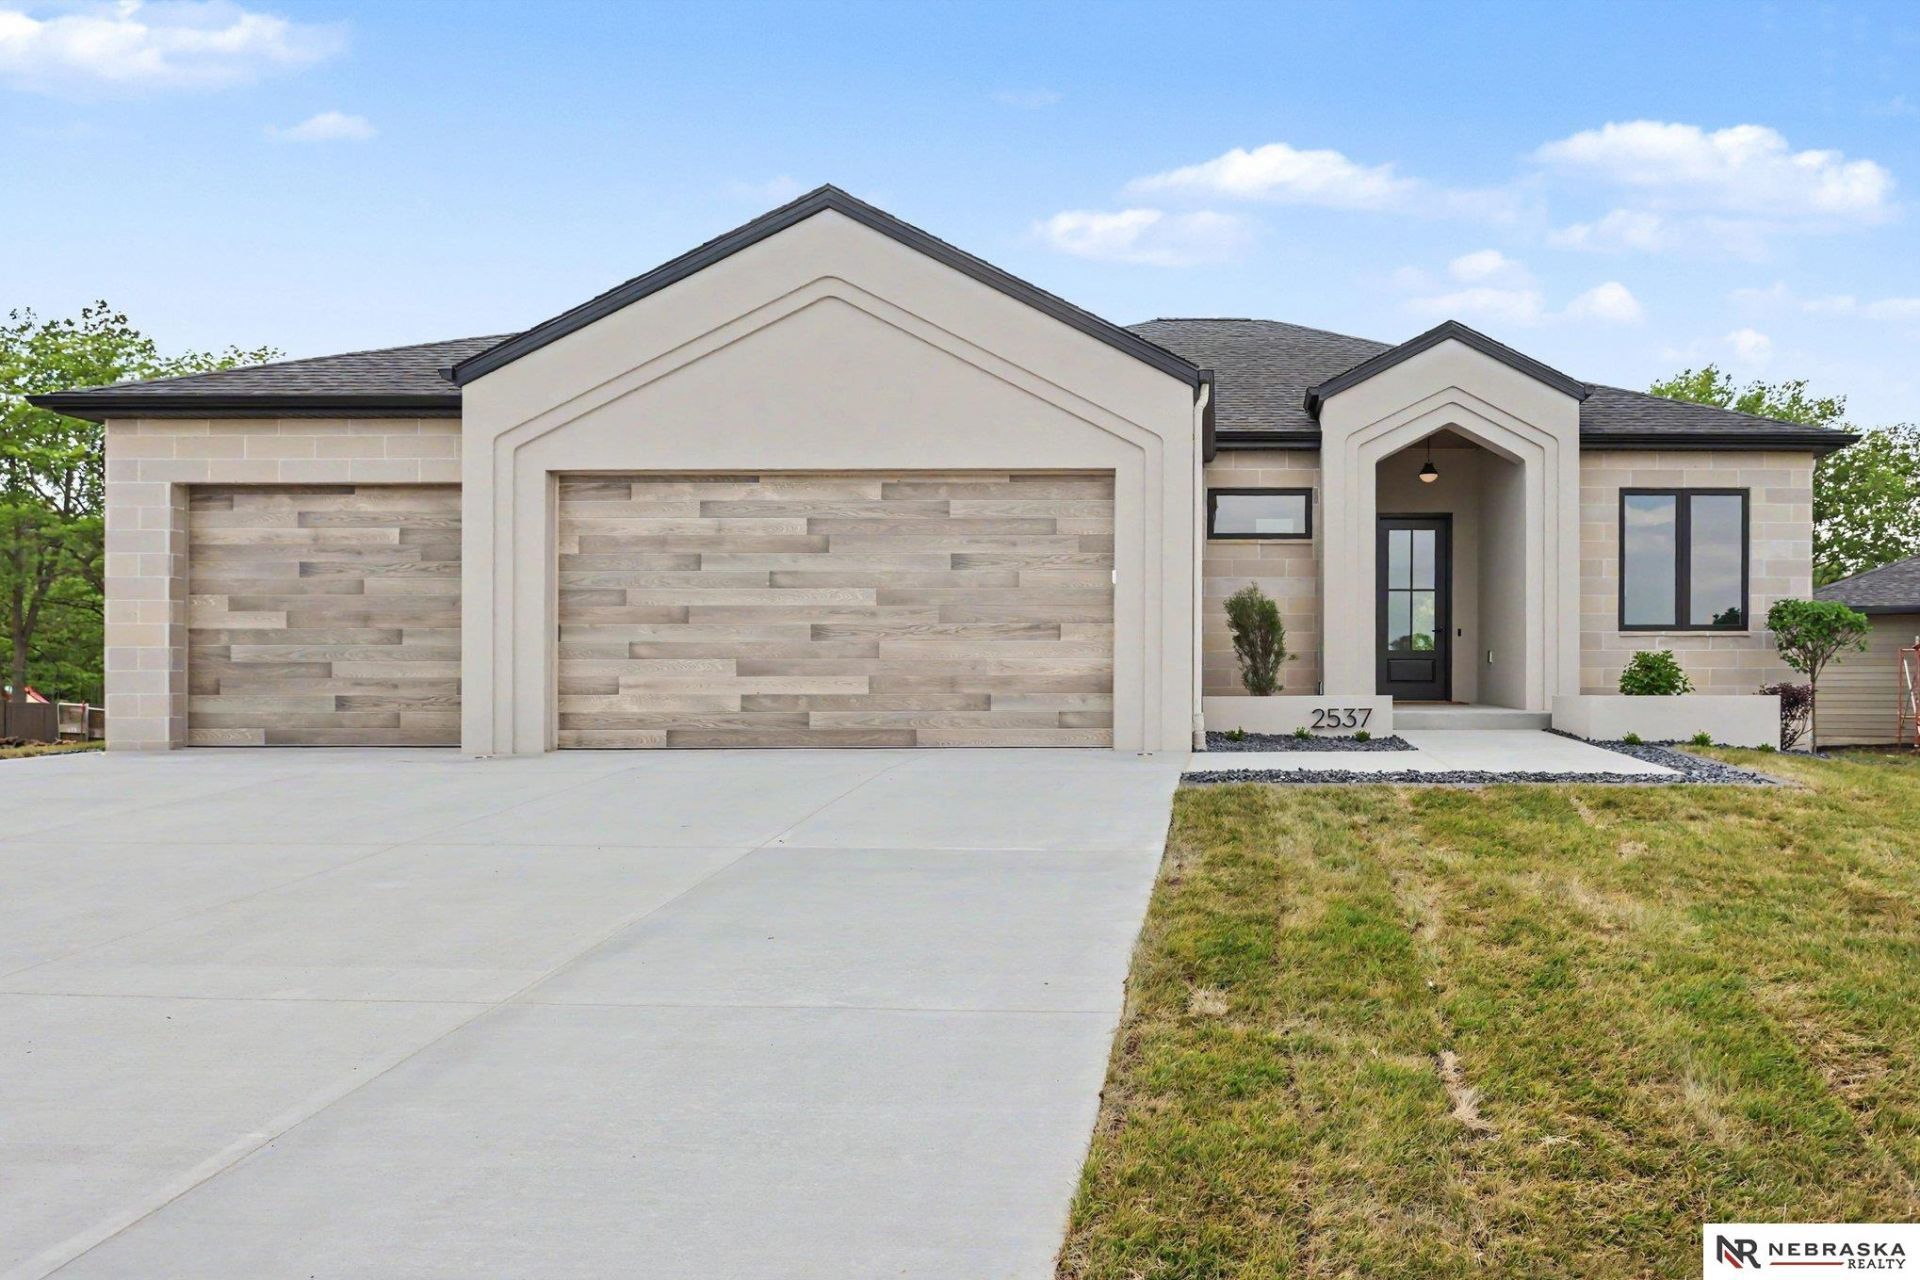
Experience the difference of Simply Home Builders with this brand-new home offering over 3,000 sqft of total finish. Designed with quality and style, it features heated tile floors in all three bathrooms, two zero-entry walk-in showers, and a tiled tub surround in the basement. The finished walkout lower level adds even more space to enjoy, complete with a wet bar, a fireplace, a storm shelter for added peace of mind, and opens to a private backyard that backs to trees. The exterior showcases an all-stucco and stone front with James Hardie siding on the remaining three sides. A rare opportunity to own a home that blends luxury, comfort, and location.
Property Features
Property Type: Residential - Single Family
Basement: Yes
Basement: Walk-Out Access
Cooling: Central Air
Days on Market: 160
Fireplaces: 2
Fuel Type: Gas
Garage: 3
Heating: Natural Gas, Forced Air
Home Style: Ranch
Lot Size: 0.2 Acres
Property Type: Single Family Residence
Roof Type: Composition
Stories: 1.0
Taxes: $1,214
Year Built: 2026
Feature Descriptions
Appliances: Refrigerator, Dishwasher, Microwave
Baths 3/4: 1
Baths Full: 2
Directions: East on Van Dorn from 84th st. Turn north on s 102nd st. Property is on left hand side.
Exterior: Stone, Stucco
Exterior: Porch, Patio, Covered Deck, Deck, Sprinkler System, Drain Tile
Fencing: None
Financing Terms: Private Financing Available, VA Loan, FHA, Conventional, Cash, Other
Fireplace: Electric
Fireplace Y/N: Yes
Foundation: Concrete Perimeter
HOA Fee: 0
HOA Y/N: Yes
Interior: Garage Door Opener, Wet Bar, High Ceilings, Ceiling Fan(s), Drain Tile, Pantry
Laundry Room Level: Main
Lot: Up to 1/4 Acre., In City, In Subdivision, Public Sidewalk, Curb Cut, Curb and Gutter
Lot Dimensions: 78' x 125' x 59' x 129'
Lot Size Range: Up To 1/4 Acre
Master Bathroom: Full
Model Home (Not For Sale): No
Original List Price: $875000
Parking: Attached, Garage Door Opener
Primary Bath: Yes
Primary Bedroom Level: Main
Sewer: Public Sewer
SQFT Above Grade Finished: 1668
SQFT Basement Total: 1668
SQFT Below Grade Finished: 1668
SQFT Main Floor: 1668
SQFT Total: 3336
Tax Year: 2025
Utilities: Electricity Available, Natural Gas Available, Water Available, Sewer Available
Water: Public
Room Sizes
Bedroom 2: 10 X 11 Level - Main Floor
Bedroom 3: 14 X 13 Level - Basement
Bedroom 4: 14 X 13 Level - Basement
Kitchen: 13 X 12 Level - Main Floor
Living Room: 18 X 15 Level - Main Floor
Primary Bedroom: 15 X 13 Level - Main Floor
Rec Room: 23 X 28 Level - Basement
Laundry Room: 9 X 8 Level - Main Floor
Local Schools
High School: Lincoln East
Middle School: Lux
Elementary School: Maxey
School District: Lincoln Public Schools
Listed By / Shown By
Listed By
Agency Name: Nebraska Realty
Shown By
Agency Name: Vangard Realty Concepts
Agent Name: Paul Drury
Agent Phone: (440) 385-5650

Estimate Your Payment
Estimated Payment
$ 3,836.94 per month $3,480.56 Principal & Interest $101.17 Property Tax $255.21 Homeowner's InsuranceChange Payment Information

Paul Drury
Office: (440) 385-5650
Fax: (440) 710-0623
Pager: (216) 390-5569
Text / SMS: (440) 363-1760
Fax: (440) 710-0623
Office Phone: (440) 385-5650
Voice Mail: (216) 390-5569
Email Me



Listing data compilation and photo(s) © 2026 - Multiple Listing Service, Inc. – All Rights Reserved
The photos may be altered, edited, enhanced or virtually staged.
Privacy Policy / DMCA Notice / ADA Accessibility


This site is hosted, designed and copyright
© 1994 - 2026 by
Delta Media Group, Inc. -- Patent Pending --