
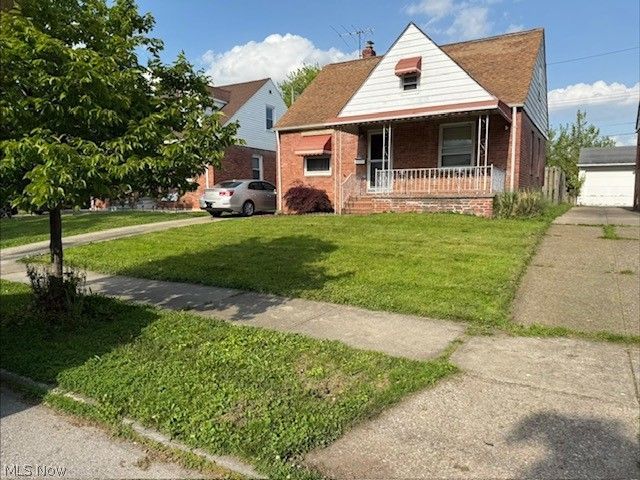

BEDS3
BATHS1 full
SQUARE FEET1,131
MLS#5218219
STATUSActive
PROPERTY TYPEResidential - Single Family
SUBDIVISIONMemphis Ave
SCHOOLCleveland Municipal - 1809
Property Description
Make this Brick stable home yours. Needs a little love and attention. Stunning starter home with lots of amenities located in a lovely community with lots to offer. Beautiful kitchen with granite counters. Stunning kitchen designer cabinets and ceramic tiles with backsplash to match. Lovely community with local shopping walking distance away. This home is a 30 minuter walk to the Cleveland Zoo. Short 7 minute walk to Brookside Metro Park with children's playground. Make this your new home.
Property Features
Property Type: Residential - Single Family
Basement: Yes
Basement: Full, Partially Finished
Cooling: Central Air
Days on Market: 13
Garage: 2
Heating: Forced Air, Gas
Home Style: Cape Cod
Lot Size: 0.1 Acres
Roof Type: Asphalt
Stories: 2.0
Taxes: $3,104 / year
Year Built: 1944
Amenities
Ceiling Fan(s)
Granite Counters
Feature Descriptions
Appliances: Range, Refrigerator
Community Features: Fitness Center, Playground, Park, Pool, Shopping, Street Lights, Sidewalks
Exterior: Brick
Fencing: Back Yard, Chain Link, Vinyl, Wood
Laundry: Washer Hookup, In Basement, Laundry Tub, Sink
Lot: Back Yard, Front Yard
Lot Dimensions:
Parcel#: 013-17-046
Parking: Detached, Garage, On Site
Patio/Porch: Awning(s), Front Porch
Pool: Community
Security: Smoke Detector(s)
Sewer: Public Sewer
Swimming Pool: Yes
Water: Public
Window: Aluminum Frames
Room Sizes
Recreation: 10 x 23 Level - Lower
Bedroom: 8 x 11 Level - First
Bedroom: 11 x 11 Level - First
Primary Bedroom: 13 x 16 Level - Second
Eat-in Kitchen: 10 x 13 Level - First
Living Room: 11 x 15 Level - First
Local Schools
School District: Cleveland Municipal - 1809
Listed By / Shown By
Listed By
Agency Name: Berkshire Hathaway HomeServices Stouffer Realty
Agency Contact: wlrice65@gmail.com, 216-650-9658
Shown By
Agency Name: Vangard Realty Concepts
Agent Name: Paul Drury
Agent Phone: (440) 385-5650

Estimate Your Payment
Estimated Payment
$ 1,048.52 per month $735.89 Principal & Interest $258.67 Property Tax $53.96 Homeowner's InsuranceChange Payment Information

Paul Drury
Office: (440) 385-5650
Fax: (440) 710-0623
Pager: (216) 390-5569
Text / SMS: (440) 363-1760
Fax: (440) 710-0623
Office Phone: (440) 385-5650
Voice Mail: (216) 390-5569
Email Me


Listing data compilation and photo(s) © 2026 - Multiple Listing Service, Inc. – All Rights Reserved
The photos may be altered, edited, enhanced or virtually staged.
Privacy Policy / DMCA Notice / ADA Accessibility


This site is hosted, designed and copyright
© 1994 - 2026 by
Delta Media Group, Inc. -- Patent Pending --