

BEDS3
BATHS2 full 1 partial
SQUARE FEET2,008
MLS#5220187
STATUSActive
PROPERTY TYPEResidential - Townhouse
SUBDIVISIONCyan Park
SCHOOLCleveland Municipal - 1809
Property Description
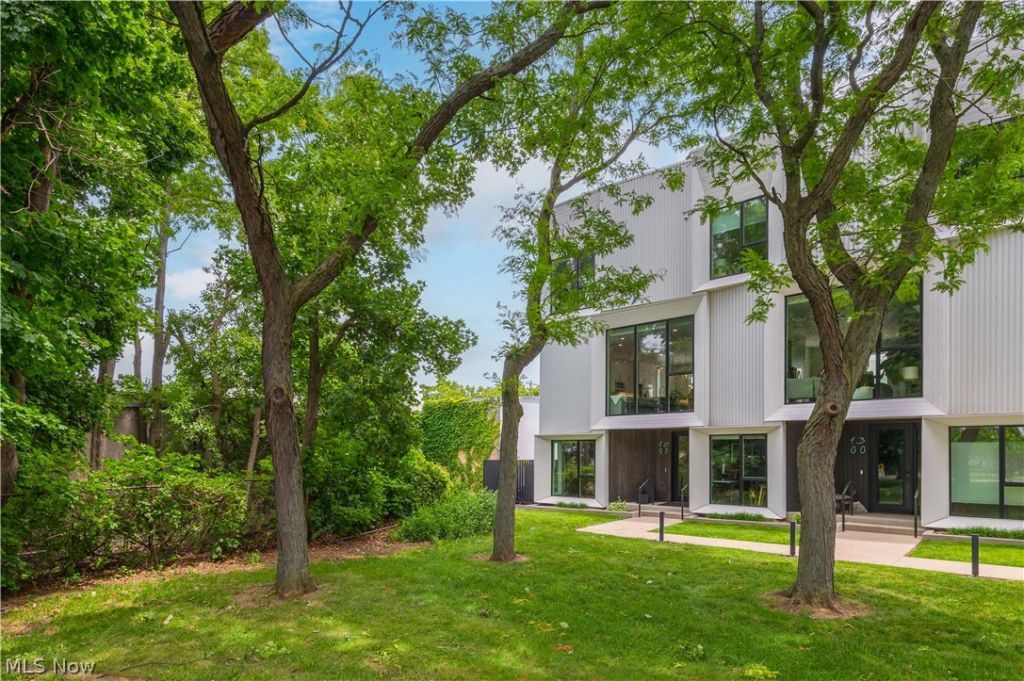
Stunning, impeccably maintained luxury corner townhome in the exclusive 21-home Cyan Park community. Lovingly maintained by its original owner, this residence is ideally located in Detroit Shoreway, just steps from the Lakefront Bike Trail and within walking distance of Edgewater Beach and Gordon Square. Tax abatement through 2034, offering potential savings of over $100,000 compared to similar non-abated properties.This 3-bedroom, 3-bath townhome features an ~800-sf rooftop with maintenance-free Trex decking and breathtaking views of both Lake Erie and the Cleveland skyline. Designed for entertaining, the rooftop includes a custom outdoor kitchen with a stacked-stone island, granite countertops, weather-resistant cabinetry, sink, refrigerator, built-in stainless steel double gas side burners, outdoor Sonos speakers, and structural reinforcement for the 8-person hot tub. Inside, the main living level showcases an ultra-contemporary open floor plan with soaring 10-ft ceilings, beautiful elm engineered hardwood flooring, floor-to-ceiling windows overlooking the park, abundant natural light, and a dramatic glass feature wall surrounding the floating staircase. Built-in Sonos speakers provide seamless audio throughout both the interior living spaces and the rooftop entertaining area. The chef's kitchen features custom quartz countertops, an oversized waterfall island, stainless steel appliances, under-cabinet lighting, pantry storage, and a separate custom bar niche area with a wine fridge and plenty of storage cabinetry. A stylish powder room completes the main level. The spacious primary suite offers a custom-built walk-in closet + a spa-inspired en-suite bath with dual vanities, LED mirror, walk-in shower, and linen storage. An additional guest bedroom, full bath, & laundry area complete the upper level. The entry level includes a versatile third bedroom that also functions perfectly as a home office, or guest suite. Plus features include a finished two-car garage.
Property Features
Property Type: Residential - Townhouse
Basement: None
Cooling: Central Air
Days on Market: 144
Garage: 2 car attached
Heating: Forced Air, Gas
Home Style: Contemporary
Lot Size: 0.03 Acres
Roof Type: Flat, Rubber
Stories: 3.0
Taxes: $1,367 / year
Year Built: 2019
Amenities
Wet Bar
Ceiling Fan(s)
Double Vanity
Eat-in Kitchen
High Ceilings
Kitchen Island
Open Floorplan
Recessed Lighting
Sound System
Walk-In Closet(s)
Wired for Sound
Feature Descriptions
Accessibility: None
Appliances: Dryer, Dishwasher, Disposal, Microwave, Range, Refrigerator, Washer
Community Features: Park, Public Transportation
Exterior: Aluminum Siding, Wood Siding
HOA: Yes
HOA Fee: 225/ Monthly
Lot Dimensions:
Parcel#: 002-10-044
Parking: Attached, Electricity, Garage, Garage Door Opener, Paved, Water Available
Patio/Porch: Deck
Security: Smoke Detector(s)
Sewer: Public Sewer
Spa: Yes
Spa: Hot Tub
View: City, Lake
Water: Public
Room Sizes
Living Room: 19.3 x 10.9 Level - Second
Primary Bathroom: 11 x 5 Level - Third
Dining Room: 13.8 x 10.6 Level - Second
Kitchen: 17.3 x 15.11 Level - Second
Primary Bedroom: 15.2 x 11 Level - Third
Bedroom: 16.11 x 9.1 Level - Third
Bonus Room: 12.4 x 8.1 Level - First
Entry/ Foyer: 7 x 11 Level - First
Local Schools
School District: Cleveland Municipal - 1809
Listed By / Shown By
Listed By
Agency Name: Keller Williams Greater Metropolitan
Agency Contact: evanne@evbrealty.com, 216-532-3310
Shown By
Agency Name: Vangard Realty Concepts
Agent Name: Paul Drury
Agent Phone: (440) 385-5650

Estimate Your Payment
Estimated Payment
$ 2,993.66 per month $2,683.02 Principal & Interest $113.92 Property Tax $196.73 Homeowner's InsuranceChange Payment Information

Paul Drury
Office: (440) 385-5650
Fax: (440) 710-0623
Pager: (216) 390-5569
Text / SMS: (440) 363-1760
Fax: (440) 710-0623
Office Phone: (440) 385-5650
Voice Mail: (216) 390-5569
Email Me


Listing data compilation and photo(s) © 2026 - Multiple Listing Service, Inc. – All Rights Reserved
The photos may be altered, edited, enhanced or virtually staged.
Privacy Policy / DMCA Notice / ADA Accessibility


This site is hosted, designed and copyright
© 1994 - 2026 by
Delta Media Group, Inc. -- Patent Pending --