

BEDS4
BATHS1 full 1 partial
SQUARE FEET1,630
MLS#5222628
STATUSActive
PROPERTY TYPEResidential - Single Family
SUBDIVISIONGlenville Allotment
SCHOOLCleveland Municipal - 1809
Property Description
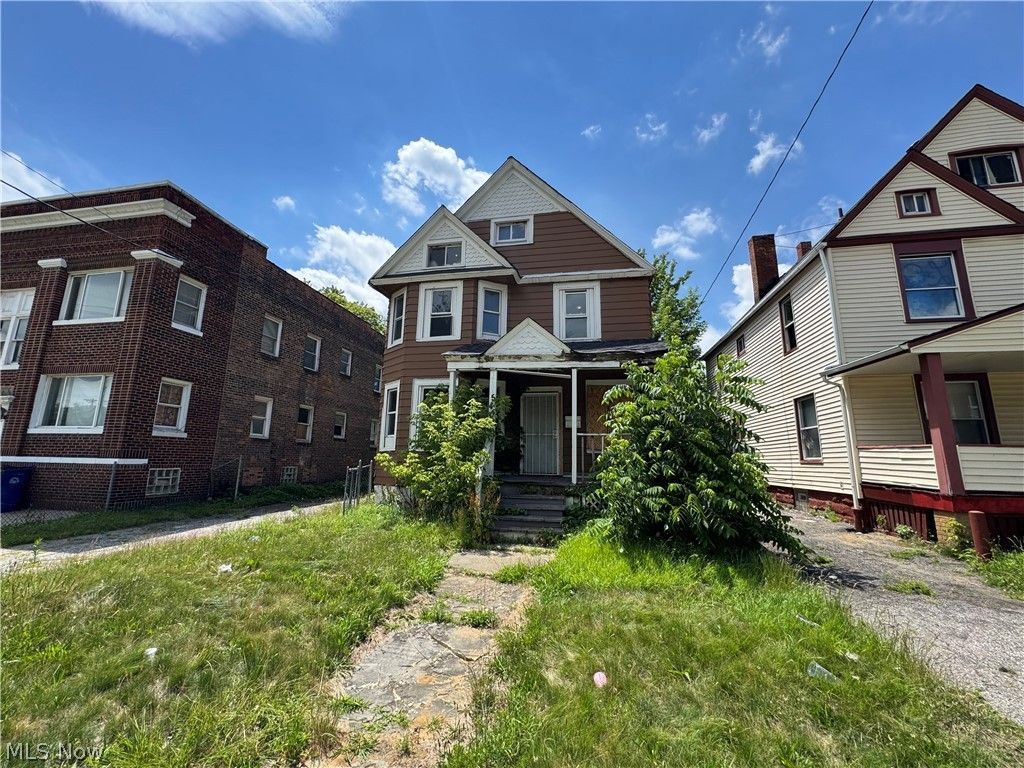
Calling all investors and renovation enthusiasts! This spacious Colonial offers 1,630 square feet, four bedrooms, and plenty of room to reimagine and transform. Featuring a traditional layout with generously sized living spaces, this property offers a great starting point for those looking to take on their next project. The main level features a spacious living room with a fireplace, a separate dining area, and a convenient half bath. Upstairs, you'll find four bedrooms and a large full bathroom. A covered front porch adds classic charm, while the 40' x 130' lot provides additional outdoor space and possibilities. The unfinished basement offers additional storage, and the absence of a garage leaves room to explore future exterior improvements. This property is being sold strictly AS-IS and presents an opportunity for investors, contractors, or buyers looking to customize a home to their vision. With its generous square footage, four-bedroom layout, and classic Colonial character, this property is ready for its next chapter. Bring your plans and vision and explore the possibilities!
Property Features
Property Type: Residential - Single Family
Basement: Yes
Basement: Dirt Floor, Full, Concrete, Unfinished
Cooling: None
Days on Market: 104
Fireplaces: 1
Heating: Forced Air, Gas
Home Style: Colonial
Lot Size: 0.12 Acres
Roof Type: Asphalt, Fiberglass
Stories: 2.0
Taxes: $620 / year
Year Built: 1910
Feature Descriptions
Accessibility: None
Appliances: Dryer, Range, Washer
Exterior: Aluminum Siding
Fencing: Partial
Laundry: In Basement, Laundry Tub, Sink
Lot: Back Yard, Few Trees
Lot Dimensions:
Parcel#: 111-09-036
Parking: No Garage, Paved
Patio/Porch: Covered, Front Porch
Sewer: Public Sewer
Water: Public
Room Sizes
Entry/ Foyer: N D x N D Level - First
Living Room: N D x N D Level - First
Bedroom: N D x N D Level - Second
Bathroom: N D x N D Level - First
Bedroom: N D x N D Level - Second
Dining Room: N D x N D Level - First
Bedroom: N D x N D Level - Second
Bedroom: N D x N D Level - Second
Bathroom: N D x N D Level - Second
Basement: N D x N D Level - Basement
Local Schools
School District: Cleveland Municipal - 1809
Listed By / Shown By
Listed By
Agency Name: Keller Williams Elevate
Agency Contact: jfivehomes@gmail.com, 440-503-1730
Shown By
Agency Name: Vangard Realty Concepts
Agent Name: Paul Drury
Agent Phone: (440) 385-5650

Estimate Your Payment
Estimated Payment
$ 286.49 per month $218.78 Principal & Interest $51.67 Property Tax $16.04 Homeowner's InsuranceChange Payment Information

Paul Drury
Office: (440) 385-5650
Fax: (440) 710-0623
Pager: (216) 390-5569
Text / SMS: (440) 363-1760
Fax: (440) 710-0623
Office Phone: (440) 385-5650
Voice Mail: (216) 390-5569
Email Me


Listing data compilation and photo(s) © 2026 - Multiple Listing Service, Inc. – All Rights Reserved
The photos may be altered, edited, enhanced or virtually staged.
Privacy Policy / DMCA Notice / ADA Accessibility


This site is hosted, designed and copyright
© 1994 - 2026 by
Delta Media Group, Inc. -- Patent Pending --