

BEDS3
BATHS1 full 1 partial
SQUARE FEET1,303
MLS#5225945
STATUSActive
PROPERTY TYPEResidential - Single Family
SUBDIVISIONWilliam Wessings Allotment
SCHOOLCleveland Municipal - 1809
Property Description
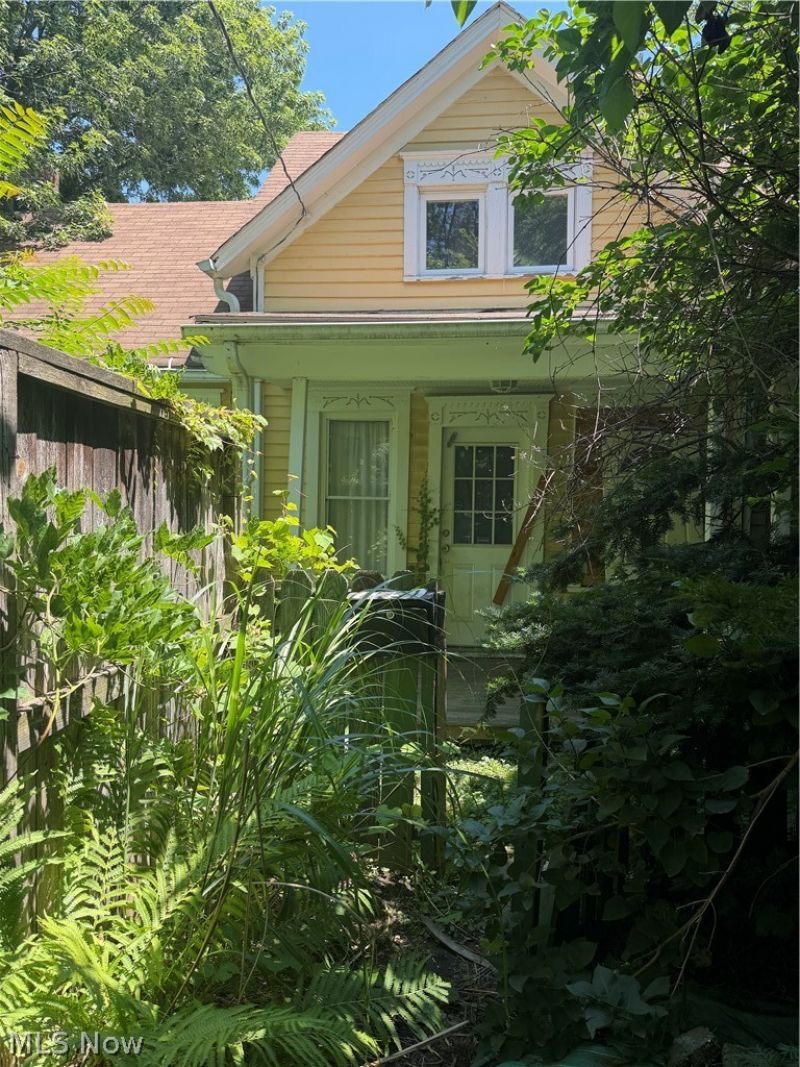
Don't let the boards fool you. 1931 W. 57th St. is a 3 bedroom, 1.5 bath, 1,303 sq ft Victorian in Detroit Shoreway with genuine bones - hardwood floors throughout, original millwork on windows and doors, exposed brick chimney, French doors leading to a back deck and a second floor balcony. This is not a house that was stripped. This is a house that was left. Cosmetic renovation throughout with systems work needed - all systems, mechanicals and roof should be considered unknown and budgeted accordingly. Seller makes no representations on condition. Cash or hard money financing only. Sold strictly as-is. Detroit Shoreway renovated comparable sales are supporting $300,000+. The upside is real and the character of this house gives a finished buyer something to sell that stands apart from new construction. Cash or hard money financing only. Sold as-is. This listing is for two parcels. Lot size includes BOTH parcels. The other parcel could potentially have a driveway cut and garage added to the house. Direct buyers only. No assignments. No wholesale contracts. Proof of funds or pre-approval required with all offers. Earnest money due within 24 hours of accepted offer.
Property Features
Property Type: Residential - Single Family
Basement: Yes
Basement: Partial, Unfinished
Cooling: None
Days on Market: 116
Heating: Forced Air
Home Style: Victorian
Lot Size: 0.13 Acres
Roof Type: Asphalt, Fiberglass, Shingle
Stories: 2.0
Taxes: $3,132 / year
Year Built: 1900
Feature Descriptions
Exterior: Wood Siding
Lot Dimensions:
Parcel#: 002-31-059
Parking: On Street
Sewer: Public Sewer
Water: Public
Local Schools
School District: Cleveland Municipal - 1809
Listed By / Shown By
Listed By
Agency Name: EXP Realty, LLC.
Agency Contact: tracitaylorrealtor@gmail.com, 216-280-0934
Shown By
Agency Name: Vangard Realty Concepts
Agent Name: Paul Drury
Agent Phone: (440) 385-5650

Estimate Your Payment
Estimated Payment
$ 773.33 per month $477.33 Principal & Interest $261.00 Property Tax $35.00 Homeowner's InsuranceChange Payment Information

Paul Drury
Office: (440) 385-5650
Fax: (440) 710-0623
Pager: (216) 390-5569
Text / SMS: (440) 363-1760
Fax: (440) 710-0623
Office Phone: (440) 385-5650
Voice Mail: (216) 390-5569
Email Me


Listing data compilation and photo(s) © 2026 - Multiple Listing Service, Inc. – All Rights Reserved
The photos may be altered, edited, enhanced or virtually staged.
Privacy Policy / DMCA Notice / ADA Accessibility


This site is hosted, designed and copyright
© 1994 - 2026 by
Delta Media Group, Inc. -- Patent Pending --