

BEDS4
BATHS1 full 1 partial
SQUARE FEET2,402
MLS#5226881
STATUSActive
PROPERTY TYPEResidential - Single Family
SUBDIVISIONKodel Village Sub
SCHOOLCleveland Municipal - 1809
Property Description
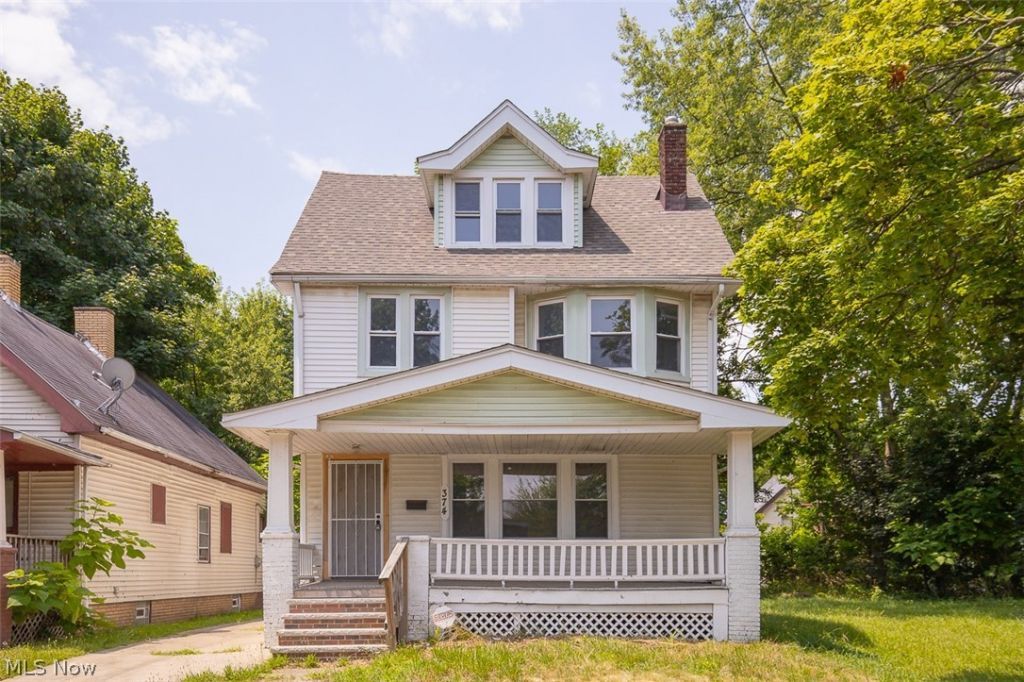
Great investment opportunity in the heart of Cleveland! This well maintained and updated 4 bed, 1.5 bath home is currently vacant but can easily be turned back into a rental at $1,500 monthly. This would bring immediate cash flow. The home features a traditional layout with a spacious living area, functional kitchen, and comfortable bedrooms. Outside, the property includes a manageable yard and Nicely covered Front Porch. Located conveniently near schools, parks, shopping, and major roadways, making it an attractive rental for long-term tenants. Whether you're a new investor or looking to expand your portfolio, or a home owner looking for your first home. Come and take a look at this home today
Property Features
Property Type: Residential - Single Family
Basement: Yes
Basement: Partially Finished
Cooling: None
Days on Market: 111
Heating: Forced Air
Home Style: Colonial
Lot Size: 0.11 Acres
Roof Type: Asphalt, Fiberglass, Shingle
Stories: 2.0
Taxes: $2,544 / year
Year Built: 1909
Amenities
Built-in Features
Other
Pantry
Bar
Feature Descriptions
Accessibility: None
Community Features: Curbs, Sidewalks
Exterior: Brick, Other, Concrete, Vinyl Siding
Fencing: Partial
Fireplace: None
Laundry: In Basement
Lot: Back Yard, Flat, Front Yard, Level
Lot Dimensions:
Parcel#: 111-15-032
Parking: Driveway, On Street
Patio/Porch: Rear Porch, Covered, Front Porch
Sewer: Public Sewer
View: Neighborhood
Water: Public
Window: Screens
Room Sizes
Laundry: N D x N D Level - Basement
Recreation: N D x N D Level - Basement
Primary Bedroom: N D x N D Level - Third
Other: N D x N D Level - Second
Bathroom: N D x N D Level - Second
Bedroom: N D x N D Level - Second
Bedroom: N D x N D Level - Second
Bedroom: N D x N D Level - Second
Bathroom: N D x N D Level - First
Eat-in Kitchen: N D x N D Level - First
Dining Room: N D x N D Level - First
Living Room: N D x N D Level - First
Local Schools
School District: Cleveland Municipal - 1809
Listed By / Shown By
Listed By
Agency Name: Russell Real Estate Services
Agency Contact: mashume86@gmail.com, 440-821-4826
Shown By
Agency Name: Vangard Realty Concepts
Agent Name: Paul Drury
Agent Phone: (440) 385-5650

Estimate Your Payment
Estimated Payment
$ 647.06 per month $405.34 Principal & Interest $212.00 Property Tax $29.72 Homeowner's InsuranceChange Payment Information

Paul Drury
Office: (440) 385-5650
Fax: (440) 710-0623
Pager: (216) 390-5569
Text / SMS: (440) 363-1760
Fax: (440) 710-0623
Office Phone: (440) 385-5650
Voice Mail: (216) 390-5569
Email Me


Listing data compilation and photo(s) © 2026 - Multiple Listing Service, Inc. – All Rights Reserved
The photos may be altered, edited, enhanced or virtually staged.
Privacy Policy / DMCA Notice / ADA Accessibility


This site is hosted, designed and copyright
© 1994 - 2026 by
Delta Media Group, Inc. -- Patent Pending --