
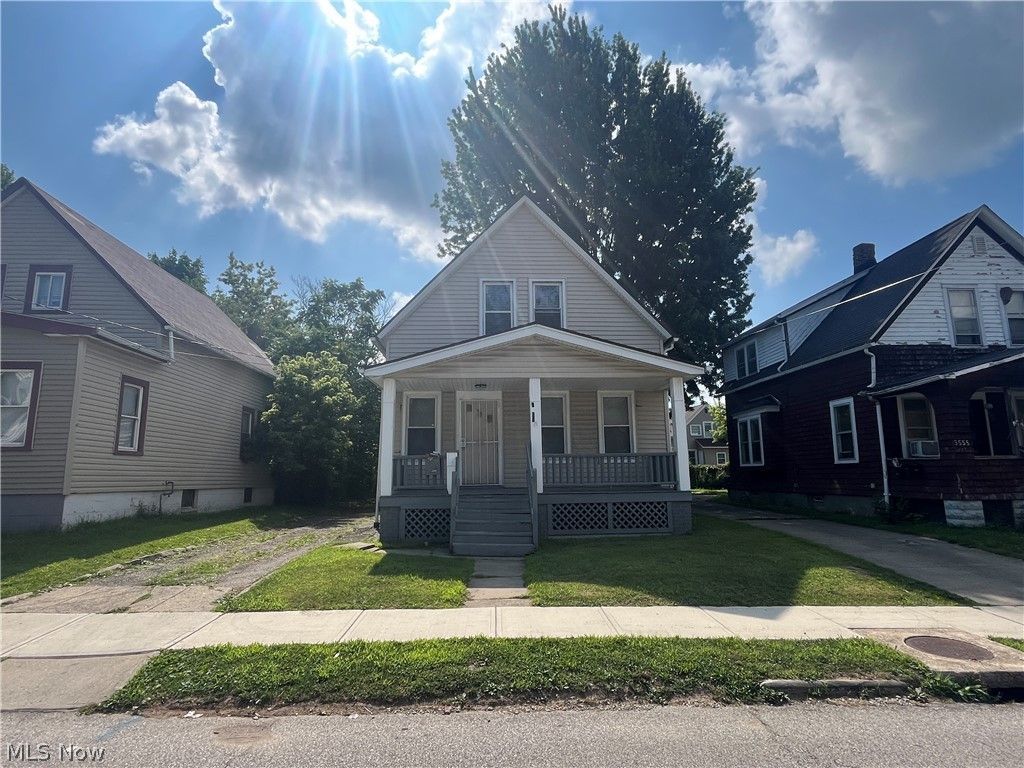

BEDS3
BATHS1 full 1 partial
SQUARE FEET924
MLS#5223501
STATUSActive
PROPERTY TYPEResidential - Single Family
SUBDIVISIONDenison-Brookside
SCHOOLCleveland Municipal - 1809
Property Description
Welcome To This Charming, Move-In Ready 3-Bedroom, 1.5-Bath Single-Family Home Located On Cleveland's West Side. Offering A Functional Layout With Spacious Living Areas, This Home Provides The Perfect Opportunity For First-Time Homebuyers, Growing Households, Or Investors Looking To Add To Their Portfolio. The Main Level Features A Bright And Inviting Living Room, A Dedicated Dining Area Ideal For Entertaining, And A Kitchen That's Been Updated With New Cabinets, Tile Backsplash, Countertops, Fixtures And Updated Flooring. A Convenient, First-Floor Full Bath Adds Everyday Functionality, While Three Comfortable Bedrooms And A Half Bathroom Upstairs Provide Privacy And Room To Grow. Whether You're Searching For A Place To Call Home Or Your Next Investment Opportunity, This Property Combines Comfort, Convenience, And Value In One Of Cleveland's Most Established Neighborhoods. Conveniently Located Just Minutes From Shopping, Restaurants, Parks, Schools, Downtown Cleveland, Edgewater Park, And Major Highways, This Home Offers Easy Access To Everything The City Has To Offer. No Wholesalers Please - Seller Will Not Allow The Buyer To Assign The Contract To Another Party Prior To Closing. Seller Financing, Creative Financing And Subject To Offers Will Not Be Considered.
Property Features
Property Type: Residential - Single Family
Basement: Yes
Basement: Full
Cooling: None
Days on Market: 4
Heating: Forced Air
Home Style: Cape Cod
Lot Size: 0.09 Acres
Roof Type: Asphalt
Stories: 2.0
Taxes: $1,238 / year
Year Built: 1900
Feature Descriptions
Exterior: Aluminum Siding, Vinyl Siding
Lot Dimensions:
Parcel#: 013-03-046
Parking: Driveway, On Street
Sewer: Public Sewer
Water: Public
Local Schools
School District: Cleveland Municipal - 1809
Listed By / Shown By
Listed By
Agency Name: RE/MAX Above & Beyond
Agency Contact: RyanMcCulloughRealtor@gmail.com, 440-773-3552
Shown By
Agency Name: Vangard Realty Concepts
Agent Name: Paul Drury
Agent Phone: (440) 385-5650

Estimate Your Payment
Estimated Payment
$ 764.50 per month $616.16 Principal & Interest $103.17 Property Tax $45.18 Homeowner's InsuranceChange Payment Information

Paul Drury
Office: (440) 385-5650
Fax: (440) 710-0623
Pager: (216) 390-5569
Text / SMS: (440) 363-1760
Fax: (440) 710-0623
Office Phone: (440) 385-5650
Voice Mail: (216) 390-5569
Email Me


Listing data compilation and photo(s) © 2026 - Multiple Listing Service, Inc. – All Rights Reserved
The photos may be altered, edited, enhanced or virtually staged.
Privacy Policy / DMCA Notice / ADA Accessibility


This site is hosted, designed and copyright
© 1994 - 2026 by
Delta Media Group, Inc. -- Patent Pending --