

BEDS6
BATHS3 full
SQUARE FEET2,770
MLS#5228607
STATUSActive
PROPERTY TYPEMulti Unit - Multiple
SUBDIVISIONH B Pumphreys Resub
SCHOOLCleveland Municipal - 1809
Property Description
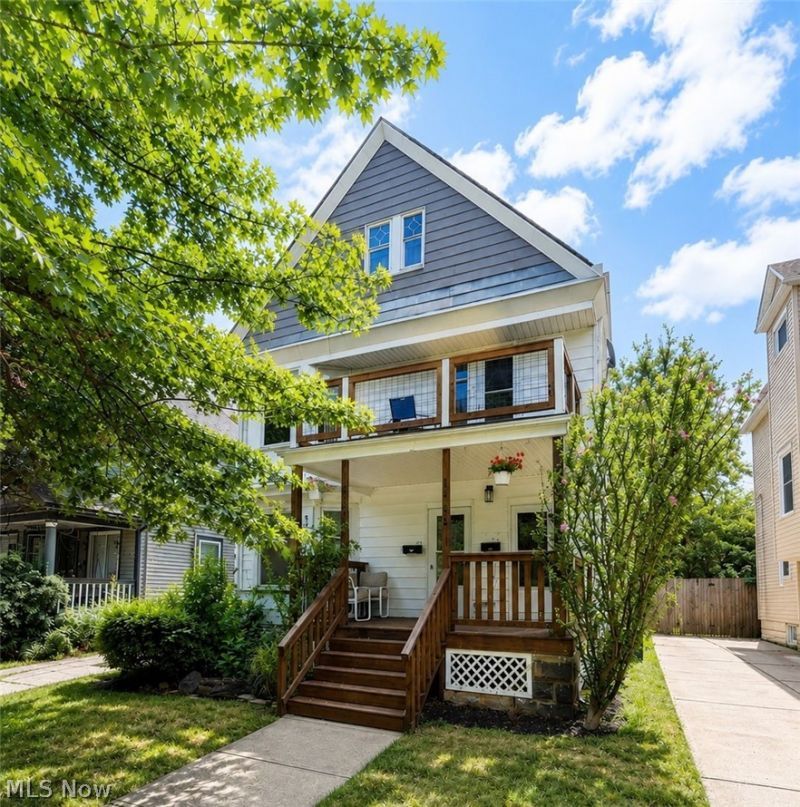
Welcome to 1429 W. 107th St.! Exceptional investment opportunity to own this well-maintained triplex in the heart of the highly sought-after Detroit Shoreway neighborhood, just minutes from Gordon Square Arts District, Edgewater Park, Ohio City, Downtown Cleveland, and an abundance of local restaurants, breweries, and entertainment. The first-floor unit offers a spacious living room, formal dining room, updated kitchen, one bedroom, one full bath, and access to a private porch. The second-floor unit features a generous living room, formal dining room, updated kitchen, three bedrooms, one full bath, and porch access. The third-floor unit includes a comfortable living room, updated kitchen, one bedroom, one full bath, and its own porch. All three units feature beautifully updated modern kitchens and have been refreshed with luxury vinyl plank flooring, refinished hardwood floors, new appliances, and fresh interior paint (2025/2026). With two vacant units ready for immediate occupancy or tenant placement and one occupied unit providing existing rental income, this property offers outstanding flexibility for both investors and owner-occupants. Located in one of Cleveland's most desirable neighborhoods, this is an opportunity you won't want to miss!
Property Features
Property Type: Multi Unit - Multiple
Basement: Yes
Basement: Full, Unfinished
Cooling: None
Days on Market: 60
Heating: Forced Air, Gas
Lot Size: 0.1 Acres
Roof Type: Asphalt
Stories: 2.0
Taxes: $4,941 / year
Year Built: 1876
Feature Descriptions
Appliances: Dryer, Microwave, Range, Refrigerator, Washer
Exterior: Aluminum Siding
Fencing: Chain Link, Partial
Lot Dimensions:
Parcel#: 001-25-036
Parking: None
Security: Smoke Detector(s)
Sewer: Public Sewer
Water: Public
Local Schools
School District: Cleveland Municipal - 1809
Listed By / Shown By
Listed By
Agency Name: EXP Realty, LLC.
Agency Contact: joe@vaccaroteam.com, 216-503-7007
Shown By
Agency Name: Vangard Realty Concepts
Agent Name: Paul Drury
Agent Phone: (440) 385-5650

Estimate Your Payment
Estimated Payment
$ 1,820.67 per month $1,312.67 Principal & Interest $411.75 Property Tax $96.25 Homeowner's InsuranceChange Payment Information

Paul Drury
Office: (440) 385-5650
Fax: (440) 710-0623
Pager: (216) 390-5569
Text / SMS: (440) 363-1760
Fax: (440) 710-0623
Office Phone: (440) 385-5650
Voice Mail: (216) 390-5569
Email Me


Listing data compilation and photo(s) © 2026 - Multiple Listing Service, Inc. – All Rights Reserved
The photos may be altered, edited, enhanced or virtually staged.
Privacy Policy / DMCA Notice / ADA Accessibility


This site is hosted, designed and copyright
© 1994 - 2026 by
Delta Media Group, Inc. -- Patent Pending --