

BEDS4
BATHS2 full 2 partial
SQUARE FEET3,188
MLS#5227009
STATUSPending
PROPERTY TYPEResidential - Single Family
SUBDIVISIONTimber Ridge
SCHOOLNorth Ridgeville City
Property Description
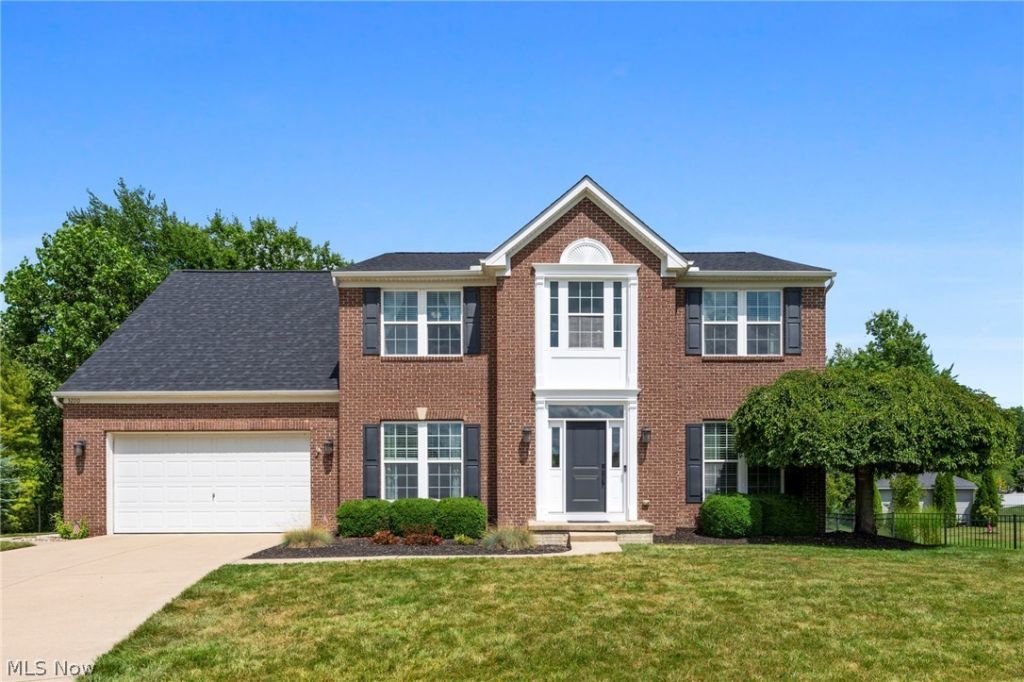
This 4 bed, 4 bath colonial is the jewel of the private cul-de-sac. The level of meticulous care & thoughtful upgrades this home has received from these original owners is second to none! The 1st floor open concept is designed for modern life w/ a home office w/ French doors for when quiet is needed. The formal dining room features board & batten wainscoting. The kitchen sits at the heart of the first floor & boasts crisp white cabinetry, deep pantry, stainless appliances, custom tile backsplash & quality quartz countertops. The morning room fills the main living area w/ natural light & features a built-in wine chiller beverage fridge & custom coffee bar for additional storage. The living room offers ample space for the whole family & features a gas fireplace for those chilly evenings. The finished basement offers the ultimate space for entertaining w/ its custom bar area, big screen projector, surround sound system & mini fridge. The additional 10x20 room w/ daylight windows is currently an exercise room but could be used for anything to fit your needs. A 1/2 bath along w/ storage area complete the lower level. Enjoy the private vaulted ceiling owners suite suite w/ over 80sq/ft of closet space. The en-suite bath has been upgraded w/ new dual vanitys, quartz tops & features a soaking tub as well as a shower w/ new glass doors. The entire 2nd floor has brand new carpeting & has 3 additional generous sized bedrooms w/ ample closet spaces. The private backyard offers even more entertaining possibilities. Sip coffee on your back deck or invite friends to relax on your 16x36 stamped concrete patio. There is also a 20x20 concrete pad w/ a pavilion & sound system. Additional upgrades include a 12x12 vinyl storage shed, tear off roof (2026), new front door & side panels (2026), 2nd floor carpeting (2026), professional epoxy garage floor (2026), H20 tank (2018).
Property Features
Property Type: Residential - Single Family
Basement: Yes
Basement: Full, Finished, Sump Pump
Cooling: Central Air
Days on Market: 21
Fireplaces: 1
Garage: 2
Heating: Forced Air
Home Style: Colonial
Lot Size: 0.41 Acres
Roof Type: Asphalt, Fiberglass
Stories: 2.0
Taxes: $7,165 / year
Year Built: 2009
Amenities
Built-in Features
Chandelier
Double Vanity
High Ceilings
His and Hers Closets
Multiple Closets
Pantry
Stone Counters
Recessed Lighting
Sound System
Soaking Tub
Vaulted Ceiling(s)
Bar
Walk-In Closet(s)
Wired for Sound
Private Yard
Feature Descriptions
Appliances: Dishwasher, Microwave, Range, Refrigerator
Community Features: Suburban, Sidewalks
Exterior: Brick Veneer, Vinyl Siding
Fencing: Fenced
Fireplace: Gas, Glass Doors, Living Room
HOA: Yes
HOA Fee: 315/ Annually
Laundry: Electric Dryer Hookup, Upper Level
Lot: Cul-De-Sac, Landscaped, Private
Lot Dimensions:
Parcel#: 07-00-002-102-266
Parking: Garage Faces Front, Garage, Garage Door Opener
Patio/Porch: Deck, Patio, Terrace
Sewer: Public Sewer
View: Trees/Woods
Water: Public
Window: Blinds, Insulated Windows
Room Sizes
Bedroom: 13 x 11 Level - Second
Other: 17 x 10 Level - Lower
Office: 11 x 11 Level - First
Sitting Room: 19 x 10 Level - Lower
Media Room: 27 x 18 Level - Lower
Primary Bedroom: 15 x 7 Level - Second
Bathroom: 7 x 5 Level - Second
Bedroom: 11 x 11 Level - Second
Bedroom: 12 x 11 Level - Second
Primary Bedroom: 20 x 13 Level - Second
Dining Room: 11 x 11 Level - First
Kitchen: 18 x 10 Level - First
Living Room: 15 x 15 Level - First
Local Schools
School District: North Ridgeville City
Listed By / Shown By
Listed By
Agency Name: RE/MAX Crossroads Properties
Agency Contact: 440-925-6768, info@dirkassociates.com
Shown By
Agency Name: Vangard Realty Concepts
Agent Name: Paul Drury
Agent Phone: (440) 385-5650

Estimate Your Payment
Estimated Payment
$ 2,727.54 per month $1,984.91 Principal & Interest $597.08 Property Tax $145.54 Homeowner's InsuranceChange Payment Information

Paul Drury
Office: (440) 385-5650
Fax: (440) 710-0623
Pager: (216) 390-5569
Text / SMS: (440) 363-1760
Fax: (440) 710-0623
Office Phone: (440) 385-5650
Voice Mail: (216) 390-5569
Email Me

Listing data compilation and photo(s) © 2026 - Multiple Listing Service, Inc. – All Rights Reserved
The photos may be altered, edited, enhanced or virtually staged.
Privacy Policy / DMCA Notice / ADA Accessibility


This site is hosted, designed and copyright
© 1994 - 2026 by
Delta Media Group, Inc. -- Patent Pending --