

BEDS3
BATHS2 full 1 partial
SQUARE FEET1,923
MLS#5233788
STATUSActive
PROPERTY TYPEResidential - Single Family
SUBDIVISIONAverill & Bradford Allotment
SCHOOLCleveland Municipal - 1809
Property Description
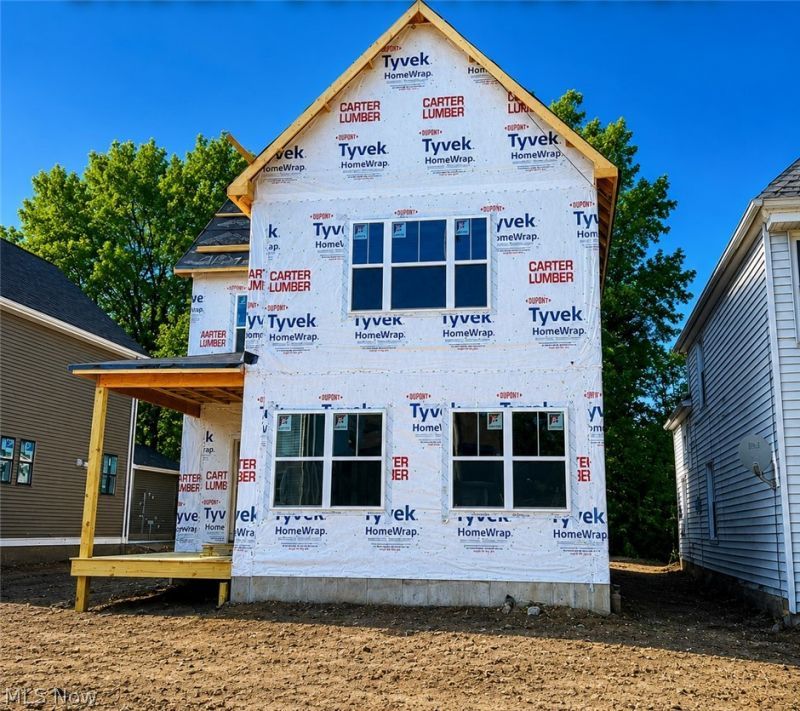
BRAND-NEW OHIO CITY CONSTRUCTION | DOUBLE LOT | ATTACHED 2-CAR GARAGE I TAX ABATEMENT! Rare opportunity to own brand-new construction in Ohio City offering features that are hard to find together-a spacious double lot and ATTACHED 2-car garage with direct access into the home. Offering this thoughtfully designed 3-bedroom, 2.5-bath home features a bright open-concept first floor with contemporary finishes throughout. The modern kitchen features a large center island and flows seamlessly into the dining and living areas-perfect for everyday living and entertaining. The attached garage connects directly to a convenient mudroom, an especially valuable feature during Cleveland winters. Upstairs, the private primary suite features an en-suite bath and walk-in closet, along with two additional bedrooms, a full bath and dedicated second-floor laundry. A full basement provides abundant storage and excellent potential for future finished living space. The approx. 5,000-sq.-ft. double lot provides exceptional outdoor space rarely found with new construction in the city. Minutes from Ohio City dining, West Side Market, Tremont, Downtown Cleveland and major highways. Detail : 1,923 GSF living/above-ground area, 891- unfinished basement ,484 GSF garage= 3298 Sqft.
Property Features
Property Type: Residential - Single Family
Basement: Yes
Basement: Partially Finished
Cooling: Central Air
Days on Market: 69
Garage: 2 car attached
Heating: Electric
Home Style: Traditional
Lot Size: 0.11 Acres
Roof Type: Shingle
Stories: 2.0
Taxes: $1,540 / year
Year Built: 2026
Amenities
Kitchen Island
Feature Descriptions
Appliances: Dishwasher, Disposal, Microwave, Range, Refrigerator
Exterior: Aluminum Siding
Laundry: Inside
Lot Dimensions:
Parcel#: 007-07-154
Parking: Attached, Garage
Sewer: Public Sewer
Water: Public
Window: Double Pane Windows
Room Sizes
Dining Room: 15 x 17 Level - First
Utility Room: 9 x 6 Level - Basement
Bedroom: N D x N D Level - Second
Bedroom: 12 x 10 Level - Second
Bedroom: 12 x 10 Level - Second
Primary Bedroom: 13 x 13 Level - Second
Kitchen: 15 x 10 Level - First
Living Room: 12 x 13 Level - First
Local Schools
School District: Cleveland Municipal - 1809
Listed By / Shown By
Listed By
Agency Name: ListWithFreedom.com Inc.
Agency Contact: 855-456-4945, cmedalie@listwithfreedom.com
Shown By
Agency Name: Vangard Realty Concepts
Agent Name: Paul Drury
Agent Phone: (440) 385-5650

Estimate Your Payment
Estimated Payment
$ 2,685.73 per month $2,382.69 Principal & Interest $128.33 Property Tax $174.71 Homeowner's InsuranceChange Payment Information

Paul Drury
Office: (440) 385-5650
Fax: (440) 710-0623
Pager: (216) 390-5569
Text / SMS: (440) 363-1760
Fax: (440) 710-0623
Office Phone: (440) 385-5650
Voice Mail: (216) 390-5569
Email Me


Listing data compilation and photo(s) © 2026 - Multiple Listing Service, Inc. – All Rights Reserved
The photos may be altered, edited, enhanced or virtually staged.
Privacy Policy / DMCA Notice / ADA Accessibility


This site is hosted, designed and copyright
© 1994 - 2026 by
Delta Media Group, Inc. -- Patent Pending --