
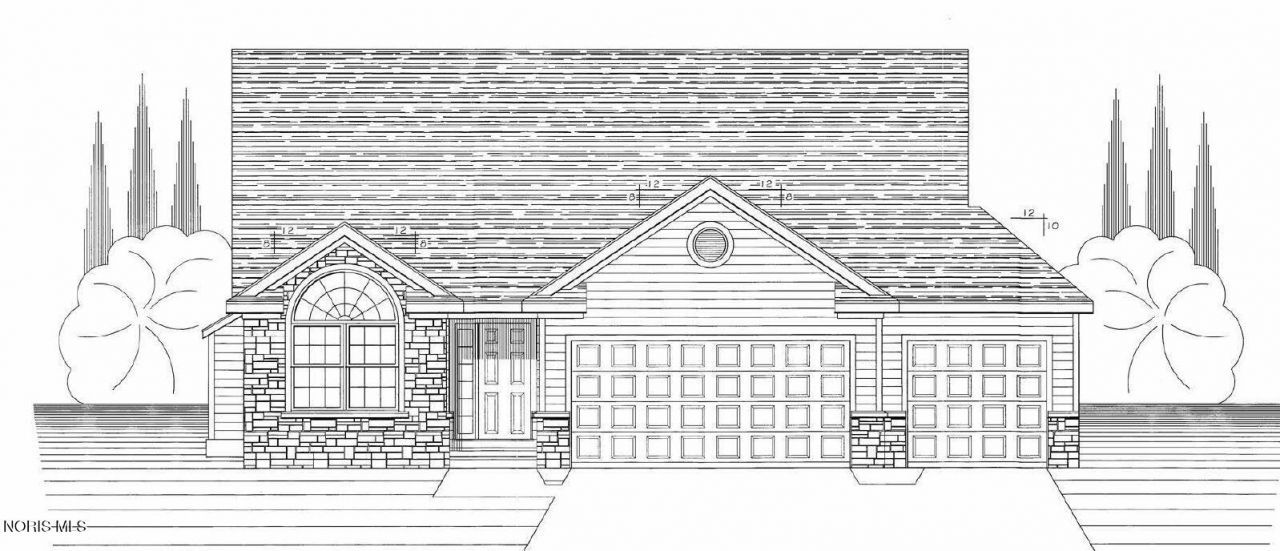

BEDS3
BATHS2 full
SQUARE FEET1,982
MLS#10011831
STATUSActive
PROPERTY TYPEResidential - Single Family
SUBDIVISIONApple Blossom Farms
SCHOOLSpringfield
Property Description
This Red Maple plan is one of our most popular with 3 bedrooms, 2 full baths, kitchen with raised snack bar, pantry with roll outs, extended height cabinets and overlooks the great room, dinette & sunroom. There is a 12 x 14 covered porch off the sunroom with a ground level patio as well. Mstr suite has dbl bowl, soaking tub, custom tile shower and oversized walk-in closet that connects to the laundry room. 10 ft ceilings in all main living areas, foyer and hall. Large 3/4 size basement available to finish. Finishes include granite, quartz, tile, carpet and luxury viny plank all done in soft neutral tones. Est completion Sept 30th. Apple Blossom provides lawn care and snow removal inc in mo HOA of $130
Property Features
Property Type: Residential - Single Family
Basement: Yes
Basement: Sump Pump, Unfinished
Cooling: Ceiling Fan(s), Central Air, Electric
Days on Market: 97
Fireplaces: 1
Garage: 3 car attached
Heating: Central, Forced Air, Natural Gas
Home Style: Ranch, Traditional
Lot Size: 0.22 Acres
Roof Type: Shingle
Stories: 1.0
Amenities
Cathedral Ceiling(s)
Ceiling Fan(s)
Entrance Foyer
Pantry
Separate Shower
Smart Thermostat
Walk-In Closet(s)
Feature Descriptions
Appliances: Dishwasher, Microwave, Disposal, Electric Range
Exterior: Blown-In Insulation, Concrete, Frame, Stone, Vinyl Sid
Fireplace: Blower Fan, Circulating, Family Room, Gas
Flooring: Carpet, Ceramic Tile, Luxury Vinyl
Laundry: Accessible Utilities or Laundry, Electric Dryer Hookup, Main Level, Washer Hookup
Lot: Landscaped, Level, Sprinklers In Front, Sprinklers In Rear
Lot Dimensions: 67 FF
Other Equipment: Irrigation Equipment, Sump Pump
Parcel#: 65-21727
Parking: Concrete, Paved, Attached Garage, Driveway, Garage Door Opener
Parking Notes: Concrete, Paved, Attached Garage, Driveway, Garage Doo
Patio/Porch: Rear Patio, Covered Porch, Rear Porch
Security: Security System
Sewer: Public Sewer, Sanitary Sewer, Storm Sewer
Utilities: Cable Available, Electricity Connected, Natural Gas Connected, Sewer Connected, Water Connected, Underground Utilities
Water: Private, Public
Room Sizes
Primary Bedroom 1: Level - Main
Bedroom 2: Level - Main
Bedroom 3: Level - Main
Great Room: Level - Main
Kitchen: Level - Main
Dining Room: Level - Main
Sun Room: Level - Main
Laundry: Level - Main
Other: Level - Main
Local Schools
High School: Springfield
Middle School: Springfield
Elementary School: Holloway
School District: Springfield
Listed By / Shown By
Listed By
Agency Name: Key Realty LTD
Shown By
Agency Name: Vangard Realty Concepts
Agent Name: Paul Drury
Agent Phone: (440) 385-5650

Estimate Your Payment
Estimated Payment
$ 2,061.29 per month $1,920.47 Principal & Interest $0.00 Property Tax (data not provided by mls) $140.82 Homeowner's InsuranceChange Payment Information

Paul Drury
Office: (440) 385-5650
Fax: (440) 710-0623
Pager: (216) 390-5569
Text / SMS: (440) 363-1760
Fax: (440) 710-0623
Office Phone: (440) 385-5650
Voice Mail: (216) 390-5569
Email Me



Listing data compilation and photo(s) © 2026 - Multiple Listing Service, Inc. – All Rights Reserved
The photos may be altered, edited, enhanced or virtually staged.
Privacy Policy / DMCA Notice / ADA Accessibility


This site is hosted, designed and copyright
© 1994 - 2026 by
Delta Media Group, Inc. -- Patent Pending --