
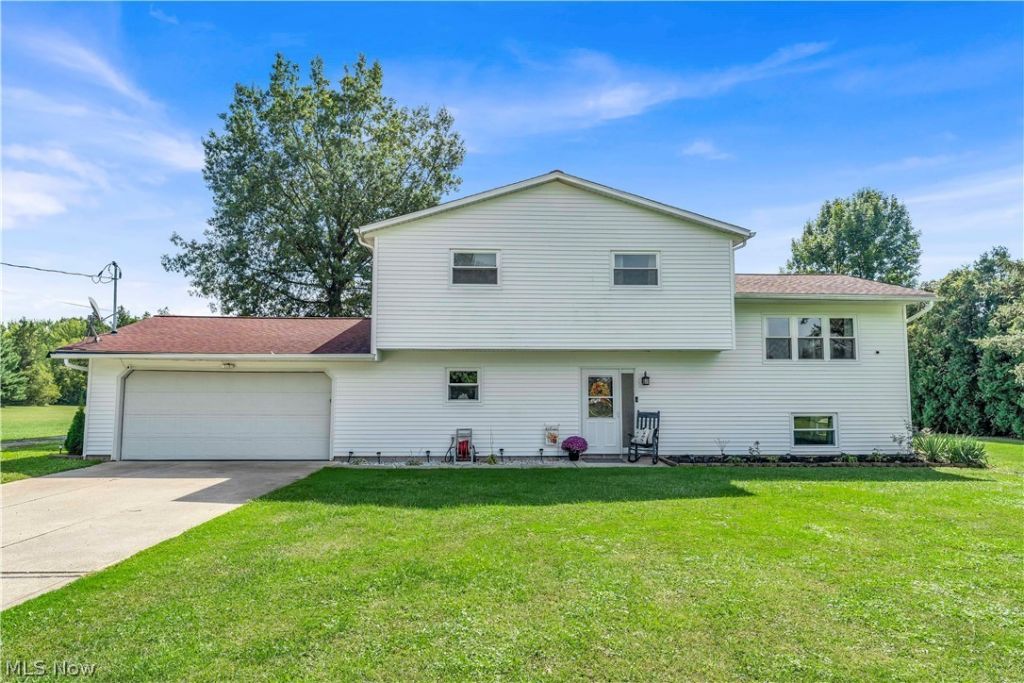

BEDS3
BATHS3 full
SQUARE FEET3,464
MLS#5236955
STATUSContingent
PROPERTY TYPEResidential - Single Family
SUBDIVISIONTract 3
SCHOOLKeystone Local
Property Description
Welcome home to this spacious 3-bedroom, 3-bath property nestled on approximately 3 beautiful acres, offering plenty of room, privacy, and peaceful country living. Surrounded by beautiful woods behind the home, this property provides a scenic and private setting while still offering plenty of space for family, hobbies, and outdoor enjoyment. Inside, the home features fresh new paint throughout, creating a clean and inviting atmosphere. A large family/workout room provides versatile additional living space that can be customized to fit your lifestyle-perfect for a home gym, recreation room, family gatherings, office, entertainment area, or more! Recent improvements include new windows and split-unit heating and cooling systems added in 2025, providing added comfort and efficiency. The property also offers a convenient 2-car attached garage plus a large barn, providing excellent storage and plenty of room for equipment, vehicles, workshop space, hobbies, or animals. With 3 bedrooms, 3 full baths, a spacious family/workout room, attached garage, large barn, fresh interior paint, 2025 updates, and beautiful wooded surroundings, this property offers a wonderful combination of comfort, space, privacy, and versatility.
Property Features
Property Type: Residential - Single Family
Cooling: Electric
Days on Market: 52
Fireplaces: 1
Garage: 2 car attached
Heating: Electric, Fireplace(s), Propane
Home Style: Split Level
Lot Size: 3.01 Acres
Roof Type: Shingle
Stories: 3.0
Taxes: $5,388 / year
Year Built: 1974
Feature Descriptions
Appliances: Dryer, Dishwasher, Microwave, Range, Washer
Exterior: Vinyl Siding
Fireplace: Wood Burning
Lot Dimensions:
Parcel#: 19-03-015-000-037
Parking: Attached, Garage
Sewer: Septic Tank
Water: Public, See Remarks
Local Schools
School District: Keystone Local
Listed By / Shown By
Listed By
Agency Name: King Realty
Agency Contact: 440-647-3580, kingrealtycountry@gmail.com
Shown By
Agency Name: Vangard Realty Concepts
Agent Name: Paul Drury
Agent Phone: (440) 385-5650

Estimate Your Payment
Estimated Payment
$ 2,114.09 per month $1,551.34 Principal & Interest $449.00 Property Tax $113.75 Homeowner's InsuranceChange Payment Information

Paul Drury
Office: (440) 385-5650
Fax: (440) 710-0623
Pager: (216) 390-5569
Text / SMS: (440) 363-1760
Fax: (440) 710-0623
Office Phone: (440) 385-5650
Voice Mail: (216) 390-5569
Email Me


Listing data compilation and photo(s) © 2026 - Multiple Listing Service, Inc. – All Rights Reserved
The photos may be altered, edited, enhanced or virtually staged.
Privacy Policy / DMCA Notice / ADA Accessibility


This site is hosted, designed and copyright
© 1994 - 2026 by
Delta Media Group, Inc. -- Patent Pending --