

BEDS4
BATHS2 full
SQUARE FEET5,103
MLS#5235655
STATUSContingent
PROPERTY TYPEResidential - Single Family
SCHOOLCarrollton Exempted Village
Property Description
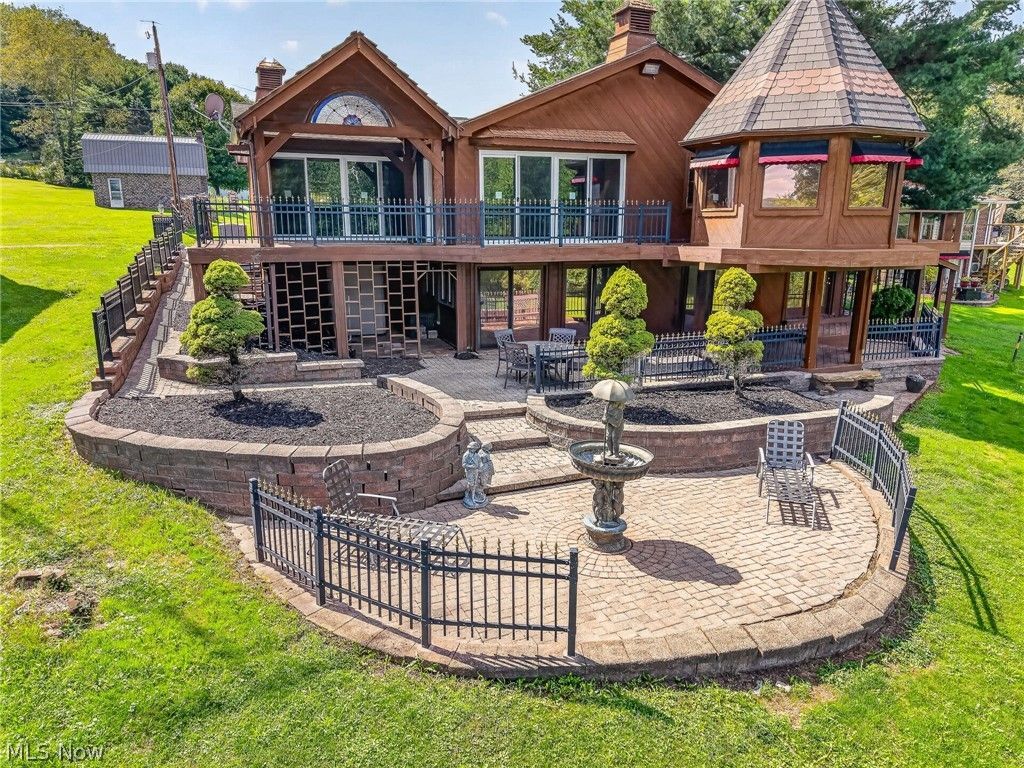
Experience lake living at its finest at 1436 Magnolia Rd. in Delroy, beautifully situated on Atwood Lake! This spacious home offers 4 bedrooms plus a versatile in-law suite in the finished basement, providing plenty of room for family, guests, or multi-generational living. The lower-level suite is a standout feature, complete with its own full kitchen, creating a comfortable and private space for extended family, overnight guests, or additional entertaining. And of course, the real showstopper is the setting! Enjoy the beauty and recreation of Atwood Lake right outside your door. Whether you're spending summer days on the water, relaxing with friends and family, or simply taking in the peaceful lake atmosphere, this property offers the lifestyle you've been looking for. With generous living space, flexible accommodations, and an incredible lake location, 1436 Magnolia Rd. is ready to become your year-round retreat or unforgettable getaway. Don't miss your opportunity to own a piece of Atwood Lake living! Septic to be replaced for new buyer.
Property Features
Property Type: Residential - Single Family
Basement: Yes
Basement: Full, Finished, Walk-Up Access, Walk-Out Access, Sump Pump
Cooling: Heat Pump
Days on Market: 89
Garage: 2 car attached
Heating: Electric
Home Style: Colonial
Lot Size: 0.22 Acres
Roof Type: Asphalt, Fiberglass
Stories: 2.0
Taxes: $4,158 / year
Year Built: 1964
Feature Descriptions
Appliances: Dryer, Dishwasher, Microwave, Range, Refrigerator, Water Softener, Washer
Exterior: Wood Siding
Lot Dimensions:
Parcel#: 22-0000843.000
Parking: Attached, Driveway, Garage
Patio/Porch: Rear Porch, Wrap Around
Sewer: Septic Tank
Water: Well
Local Schools
School District: Carrollton Exempted Village
Listed By / Shown By
Listed By
Agency Name: EXP Realty, LLC.
Agency Contact: amercier@amhghomes.com, 330-605-5143
Shown By
Agency Name: Vangard Realty Concepts
Agent Name: Paul Drury
Agent Phone: (440) 385-5650

Estimate Your Payment
Estimated Payment
$ 1,840.81 per month $1,392.22 Principal & Interest $346.50 Property Tax $102.08 Homeowner's InsuranceChange Payment Information

Paul Drury
Office: (440) 385-5650
Fax: (440) 710-0623
Pager: (216) 390-5569
Text / SMS: (440) 363-1760
Fax: (440) 710-0623
Office Phone: (440) 385-5650
Voice Mail: (216) 390-5569
Email Me


Listing data compilation and photo(s) © 2026 - Multiple Listing Service, Inc. – All Rights Reserved
The photos may be altered, edited, enhanced or virtually staged.
Privacy Policy / DMCA Notice / ADA Accessibility


This site is hosted, designed and copyright
© 1994 - 2026 by
Delta Media Group, Inc. -- Patent Pending --