

BEDS4
BATHS2 full
SQUARE FEET1,850
MLS#5237900
STATUSActive
PROPERTY TYPEMulti Unit - Multiple
SUBDIVISIONWm G Roses
SCHOOLCleveland Municipal - 1809
Property Description
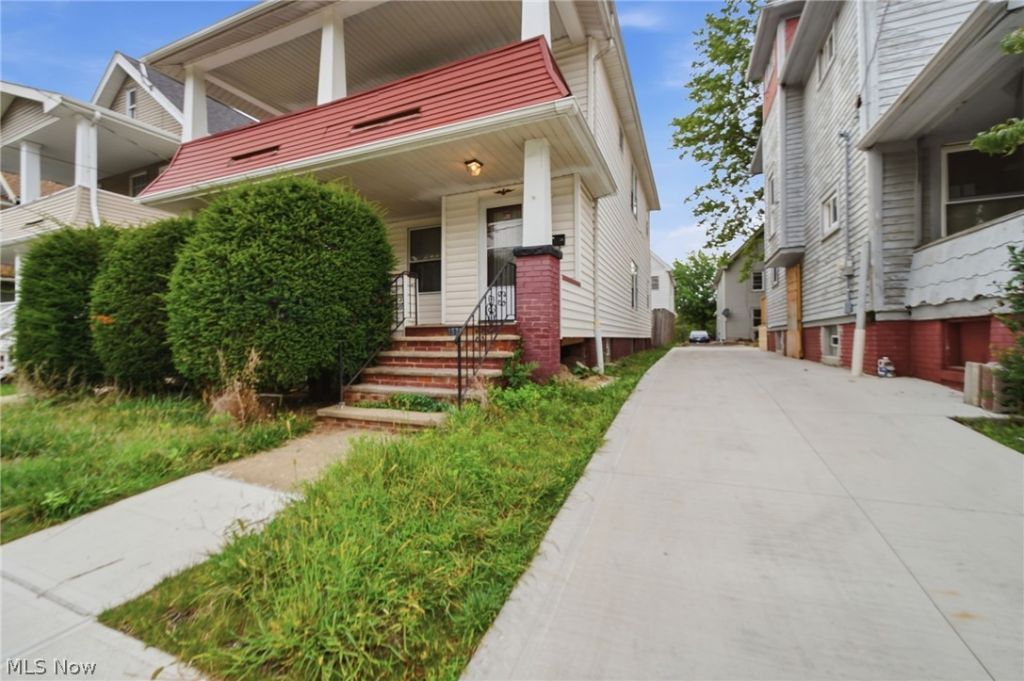
Great opportunity to add an income-producing duplex to your investment portfolio! This well-maintained Cleveland property features two occupied units, each offering 2 bedrooms, 1 full bathroom, and approximately 925 square feet of living space. With established rental income totaling $1,925 per month ($23,100 annually), this property offers investors the benefit of two existing rental arrangements from day one. Each unit features a spacious layout with comfortable living areas, ceiling fans throughout, and window A/C units for added convenience. The first-floor unit enjoys a large covered front porch, while the second-floor unit offers a balcony of similar size. Both units also feature additional outdoor spaces at the rear, with a back porch for the lower unit and a balcony for the upper unit overlooking the fully fenced backyard. Additional features include an unfinished basement providing separate storage and utility space, along with a gated backyard offering privacy and outdoor functionality. With two occupied units, established monthly income, and multiple outdoor living spaces, this duplex is a fantastic opportunity for investors looking to expand their rental portfolio in Cleveland!
Property Features
Property Type: Multi Unit - Multiple
Basement: Yes
Basement: Unfinished
Cooling: Ceiling Fan(s), Wall/Window Unit(s)
Days on Market: 54
Heating: Forced Air
Lot Size: 0.07 Acres
Roof Type: Asphalt, Shingle
Stories: 2.0
Taxes: $1,360 / year
Year Built: 1916
Amenities
Ceiling Fan(s)
Eat-in Kitchen
Balcony
Feature Descriptions
Exterior: Aluminum Siding, Vinyl Siding
Fencing: Back Yard, Chain Link, Full, Gate, Privacy
Laundry: None
Lot: Back Yard
Lot Dimensions:
Parcel#: 115-25-050
Parking: Driveway
Patio/Porch: Balcony
Sewer: Public Sewer
Water: Public
Local Schools
School District: Cleveland Municipal - 1809
Listed By / Shown By
Listed By
Agency Name: Keller Williams Elevate
Agency Contact: jfivehomes@gmail.com, 440-503-1730
Shown By
Agency Name: Vangard Realty Concepts
Agent Name: Paul Drury
Agent Phone: (440) 385-5650

Estimate Your Payment
Estimated Payment
$ 647.01 per month $497.22 Principal & Interest $113.33 Property Tax $36.46 Homeowner's InsuranceChange Payment Information

Paul Drury
Office: (440) 385-5650
Fax: (440) 710-0623
Pager: (216) 390-5569
Text / SMS: (440) 363-1760
Fax: (440) 710-0623
Office Phone: (440) 385-5650
Voice Mail: (216) 390-5569
Email Me


Listing data compilation and photo(s) © 2026 - Multiple Listing Service, Inc. – All Rights Reserved
The photos may be altered, edited, enhanced or virtually staged.
Privacy Policy / DMCA Notice / ADA Accessibility


This site is hosted, designed and copyright
© 1994 - 2026 by
Delta Media Group, Inc. -- Patent Pending --