

BEDS3
BATHS2 full
SQUARE FEET1,344
MLS#5237927
STATUSPending
PROPERTY TYPEResidential - Single Family
SUBDIVISIONFosters
SCHOOLElyria City
Property Description
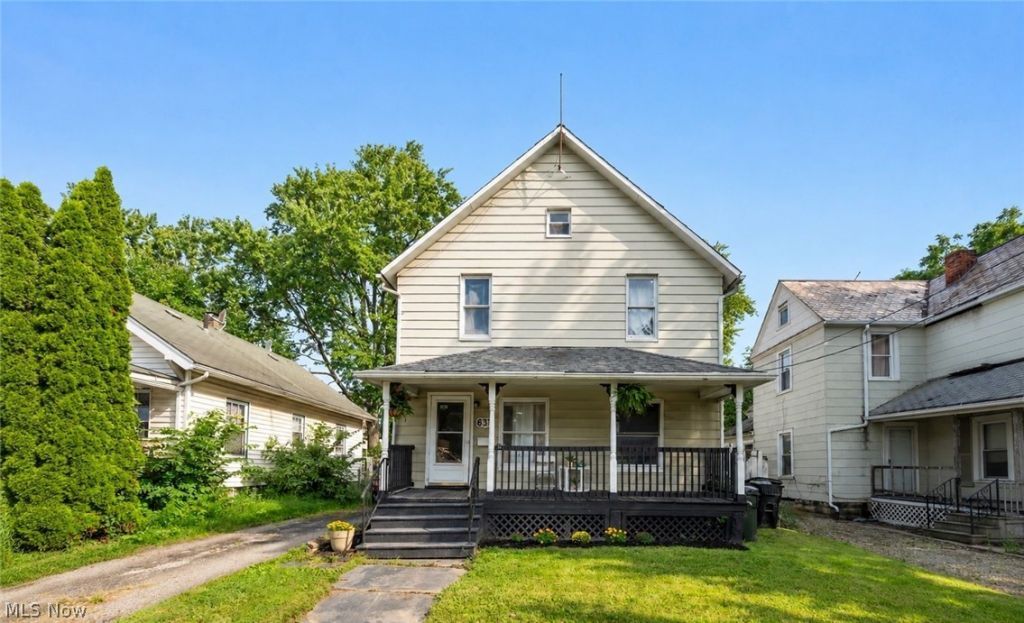
Welcome to this charming 3-bedroom, 2-bath home in Elyria, Ohio, offering abundant natural light and a functional layout throughout. Step into the front living room, highlighted by large windows that fill the space with natural light. Classic double doors open to a versatile room ideal for a dedicated home office or den. The living room flows into a dining room perfect for everyday meals and hosting gatherings, which leads directly into the well-equipped kitchen offering ample counter space, classic wood cabinetry, and stainless steel appliances designed for easy meal preparation. Upstairs, you will find 3 comfortable bedrooms featuring bright windows and flexible layouts to accommodate rest or study, alongside a convenient full bath with modern fixtures. Downstairs, the full basement provides plenty of extra storage space along with an additional full bath. Outside, the grounds feature a spacious, fully fenced in grassy backyard for outdoor activities, a covered back porch, an upper level balcony, and a driveway leading to a detached garage. Conveniently situated in an established Elyria neighborhood, this home offers quick access to Cascade and Elywood Park, schools, and everyday conveniences, an ideal opportunity offering timeless charm, smart space, and great overall value.
Property Features
Property Type: Residential - Single Family
Basement: Yes
Basement: Full, Unfinished
Cooling: Central Air
Days on Market: 79
Garage: 1
Heating: Gas
Home Style: Colonial
Lot Size: 0.08 Acres
Roof Type: Asphalt, Shingle
Stories: 2.0
Taxes: $2,142 / year
Year Built: 1919
Feature Descriptions
Appliances: Dryer, Range, Refrigerator, Washer
Exterior: Aluminum Siding
Lot Dimensions:
Parcel#: 06-24-066-101-023
Parking: Detached, Garage
Sewer: Public Sewer
Water: Public
Local Schools
School District: Elyria City
Listed By / Shown By
Listed By
Agency Name: Keller Williams Citywide
Agency Contact: kyler.jump@kw.com, 440-728-4006
Shown By
Agency Name: Vangard Realty Concepts
Agent Name: Paul Drury
Agent Phone: (440) 385-5650

Estimate Your Payment
Estimated Payment
$ 669.06 per month $457.05 Principal & Interest $178.50 Property Tax $33.51 Homeowner's InsuranceChange Payment Information

Paul Drury
Office: (440) 385-5650
Fax: (440) 710-0623
Pager: (216) 390-5569
Text / SMS: (440) 363-1760
Fax: (440) 710-0623
Office Phone: (440) 385-5650
Voice Mail: (216) 390-5569
Email Me


Listing data compilation and photo(s) © 2026 - Multiple Listing Service, Inc. – All Rights Reserved
The photos may be altered, edited, enhanced or virtually staged.
Privacy Policy / DMCA Notice / ADA Accessibility


This site is hosted, designed and copyright
© 1994 - 2026 by
Delta Media Group, Inc. -- Patent Pending --