

BEDS4
BATHS2 full
SQUARE FEET1,437
MLS#5239903
STATUSActive
PROPERTY TYPEResidential - Single Family
SUBDIVISIONPasadena Park Allotment
SCHOOLElyria City
Property Description
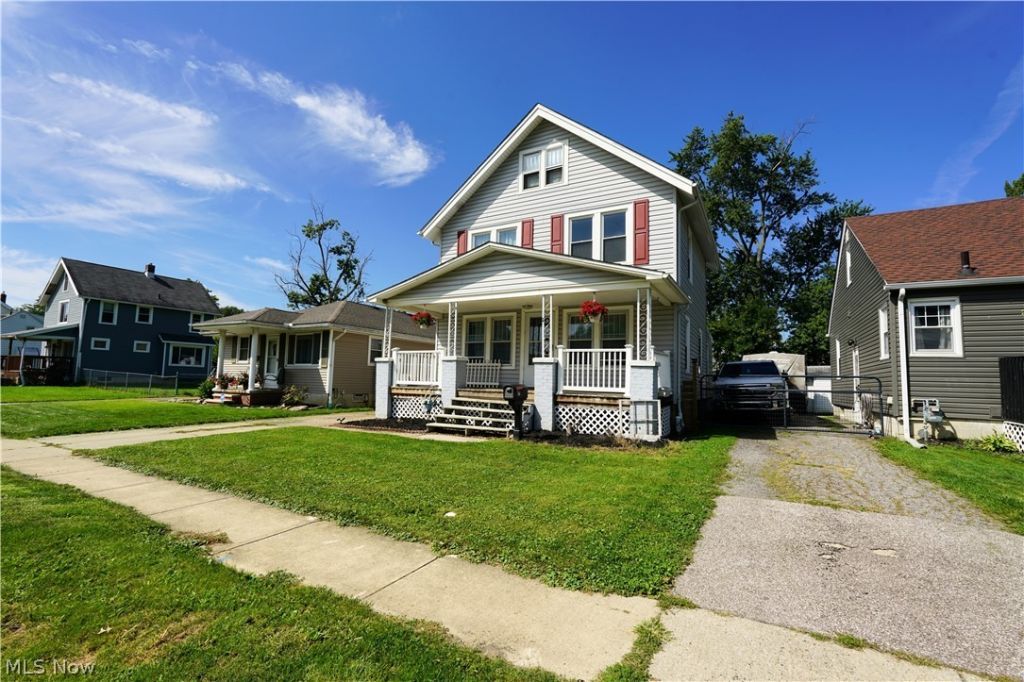
This 4-bedroom, 2-bath residence in the highly sought-after St. Jude's area offers a perfect blend of timeless character and modern essentials. The heart of the home is the beautifully updated kitchen, featuring contemporary cabinetry, a sleek subway tile backsplash, and stainless steel appliances. Rare for the neighborhood, this layout boasts a spacious first-floor master suite with a private ensuite bathroom, providing the convenience of main-level living. The formal living and dining rooms showcase original hardwood floors that add warmth and classic charm to the primary living spaces. Upstairs, you will find three additional well-sized bedrooms and a second full bath, offering plenty of room for family, guests, or a dedicated home office. Outdoor living is a highlight, featuring a large, classic covered front porch perfect for relaxing and a fully fenced-in backyard. The property is completed by a detached 2-car garage, a full basement, and a walk-up attic, ensuring ample storage- or the possibility of additional living space- throughout. This is a fantastic opportunity to move into an established, quiet neighborhood while enjoying high-value modern upgrades from day one.
Property Features
Property Type: Residential - Single Family
Basement: Yes
Basement: Full, Unfinished, Sump Pump
Cooling: Central Air
Days on Market: 62
Garage: 2
Heating: Forced Air, Gas
Home Style: Colonial
Lot Size: 0.11 Acres
Roof Type: Asphalt, Fiberglass
Stories: 3.0
Taxes: $3,316 / year
Year Built: 1936
Amenities
Balcony
Feature Descriptions
Appliances: Dryer, Range, Refrigerator, Washer
Exterior: Vinyl Siding
Fencing: Chain Link, Full, Privacy
Laundry: In Basement
Lot: Back Yard
Lot Dimensions:
Parcel#: 06-25-034-101-034
Parking: Driveway, Detached, Garage
Patio/Porch: Covered, Front Porch, Patio, Balcony
Security: Smoke Detector(s)
Sewer: Public Sewer
Water: Public
Local Schools
School District: Elyria City
Listed By / Shown By
Listed By
Agency Name: Russell Real Estate Services
Agency Contact: emilysimkovich@yahoo.com, 440-897-2078
Shown By
Agency Name: Vangard Realty Concepts
Agent Name: Paul Drury
Agent Phone: (440) 385-5650

Estimate Your Payment
Estimated Payment
$ 1,129.80 per month $795.16 Principal & Interest $276.33 Property Tax $58.30 Homeowner's InsuranceChange Payment Information

Paul Drury
Office: (440) 385-5650
Fax: (440) 710-0623
Pager: (216) 390-5569
Text / SMS: (440) 363-1760
Fax: (440) 710-0623
Office Phone: (440) 385-5650
Voice Mail: (216) 390-5569
Email Me


Listing data compilation and photo(s) © 2026 - Multiple Listing Service, Inc. – All Rights Reserved
The photos may be altered, edited, enhanced or virtually staged.
Privacy Policy / DMCA Notice / ADA Accessibility


This site is hosted, designed and copyright
© 1994 - 2026 by
Delta Media Group, Inc. -- Patent Pending --