

BEDS2
BATHS2 full 1 partial
SQUARE FEET1,579
MLS#5239660
STATUSContingent
PROPERTY TYPEResidential - Townhouse
SUBDIVISIONTownhouses/Courtlandcourt
SCHOOLCleveland Municipal - 1809
Property Description
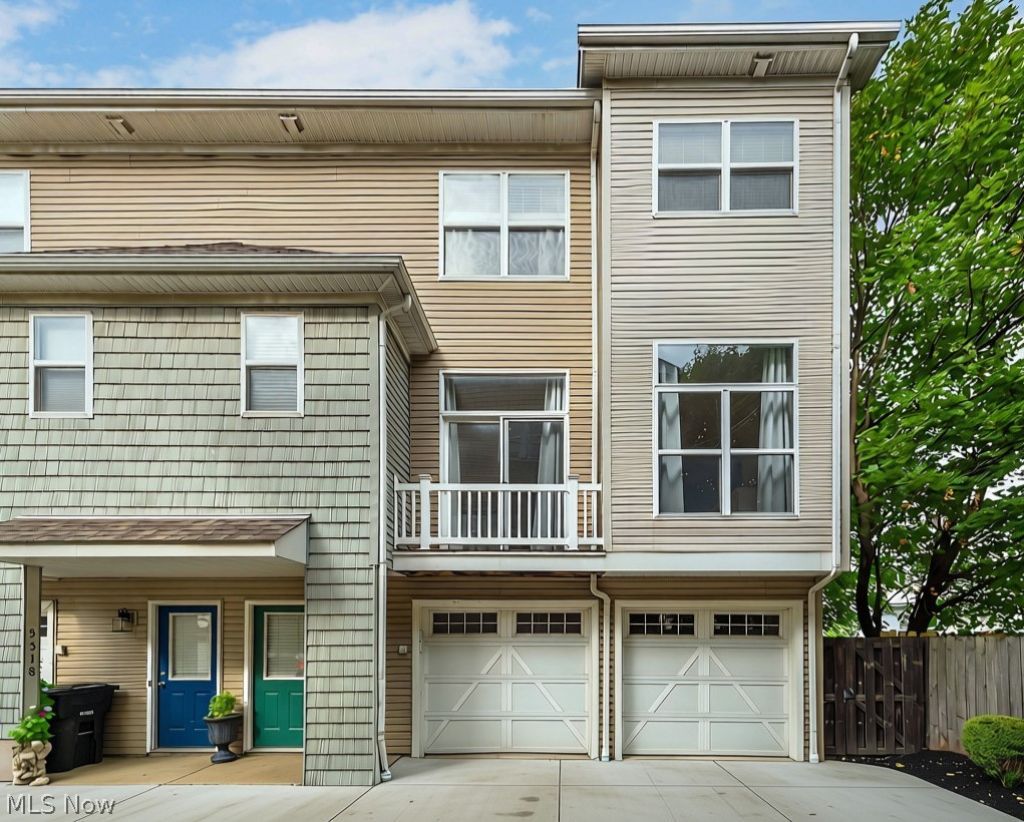
Welcome to this beautifully maintained, move-in ready townhome offering an inviting blend of style, comfort, and functionality. From the moment you step inside, you'll appreciate the seamless, light-filled layout, tasteful bamboo flooring, and neutral décor that create a warm and welcoming atmosphere throughout. The spacious main living area flows seamlessly into the dining and kitchen spaces making everyday living and entertaining effortless. The kitchen features a handsome cabinet / countertop combo, stainless-steel appliances, and a convenient breakfast bar. Large windows fill the space with natural light and provide an open, airy feel. The generously sized primary suite offers a peaceful retreat with ample windows and a beautifully appointed en-suite bath featuring a double vanity, abundant cabinetry, and a large walk-in shower. The second bedroom is equipped with an additional en suite bath providing flexibility for guests or roommates. Outside, enjoy a private patio area and a two-car attached garage for added convenience and storage. With its desirable open floor plan, beautiful finishes, and low-maintenance lifestyle, this townhome is an exceptional opportunity within walking distance to the Gordon Square Arts District and just minutes from downtown. Stop by and see it in person!
Property Features
Property Type: Residential - Townhouse
Basement: None
Cooling: Central Air
Days on Market: 75
Fireplaces: 1
Garage: 2 car attached
Heating: Forced Air
Lot Size: 0.03 Acres
Roof Type: Asphalt, Shingle
Stories: 3.0
Taxes: $670 / year
Year Built: 2009
Amenities
Breakfast Bar
Entrance Foyer
High Ceilings
Walk-In Closet(s)
Feature Descriptions
Appliances: Dryer, Dishwasher, Microwave, Range, Refrigerator, Washer
Exterior: Vinyl Siding
HOA: Yes
HOA Fee: 550/ Annually
Lot Dimensions:
Parcel#: 002-32-191
Parking: Attached, Garage
Sewer: Public Sewer
Water: Public
Room Sizes
Kitchen: N D x N D Level - Second
Living Room: N D x N D Level - Second
Bathroom: N D x N D Level - Second
Bathroom: N D x N D Level - Third
Primary Bathroom: N D x N D Level - Third
Dining Room: N D x N D Level - Second
Bedroom: N D x N D Level - Third
Primary Bedroom: N D x N D Level - Third
Laundry: N D x N D Level - Third
Other: N D x N D Level - First
Local Schools
School District: Cleveland Municipal - 1809
Listed By / Shown By
Listed By
Agency Name: Keller Williams Citywide
Agency Contact: Megan Sislowski, Megan@rgpropertyadvisors.com, 440-821-8992
Shown By
Agency Name: Vangard Realty Concepts
Agent Name: Paul Drury
Agent Phone: (440) 385-5650

Estimate Your Payment
Estimated Payment
$ 1,545.87 per month $1,388.25 Principal & Interest $55.83 Property Tax $101.79 Homeowner's InsuranceChange Payment Information

Paul Drury
Office: (440) 385-5650
Fax: (440) 710-0623
Pager: (216) 390-5569
Text / SMS: (440) 363-1760
Fax: (440) 710-0623
Office Phone: (440) 385-5650
Voice Mail: (216) 390-5569
Email Me


Listing data compilation and photo(s) © 2026 - Multiple Listing Service, Inc. – All Rights Reserved
The photos may be altered, edited, enhanced or virtually staged.
Privacy Policy / DMCA Notice / ADA Accessibility


This site is hosted, designed and copyright
© 1994 - 2026 by
Delta Media Group, Inc. -- Patent Pending --