

BEDS3
BATHS2 full
SQUARE FEET2,460
MLS#5240435
STATUSActive
PROPERTY TYPEResidential - Single Family
SUBDIVISIONEagle Ridge Landing
SCHOOLAmherst Exempted Village
Property Description
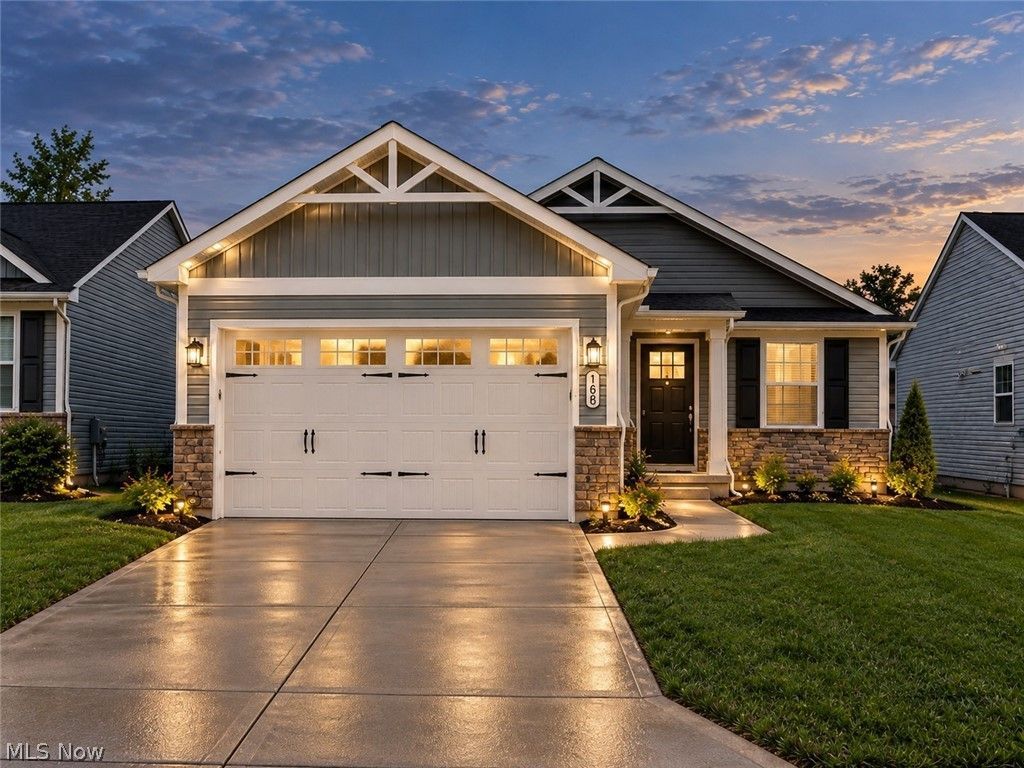
Built in 2023 and offering like-new living, this spacious 3-bedroom, 2-bath ranch is located in Amherst's desirable Eagle Ridge Development. Enjoy a modern open-concept layout, split-bedroom design, neutral finishes, and low-maintenance living with lawn/grounds maintenance and snow removal included. The kitchen features granite countertops, a center island, generous cabinetry with convenient slide-out shelving, and newer appliances that remain with the home. The kitchen and dining area flow directly into the bright great room, creating an ideal layout for everyday living and entertaining. The primary suite includes a private en-suite bath, while both bathrooms feature tile flooring. Updated flooring and thoughtful finishes continue throughout the home. The full unfinished basement offers approximately 1,230 additional square feet of clean, open space with excellent future finishing potential. A bathroom and shower rough-in is already in place, making future expansion even easier. Additional features include a newer garage-to-home accessibility ramp, an approximately $8,000 improvement, plus newer washer and dryer that remain. Like-new, move-in ready, low maintenance, and full of future potential-schedule your private showing today!
Property Features
Property Type: Residential - Single Family
Basement: Yes
Basement: Full, Unfinished
Cooling: Central Air
Days on Market: 81
Garage: 2 car attached
Heating: Forced Air, Gas
Home Style: Ranch
Lot Size: 0.14 Acres
Roof Type: Asphalt, Fiberglass
Stories: 1.0
Taxes: $1,948 / year
Year Built: 2023
Amenities
Irrigation Sprinklers
Feature Descriptions
Accessibility: Customized Wheelchair Accessible, Accessible Approach with Ramp
Appliances: Dryer, Dishwasher, Microwave, Range, Refrigerator, Washer
Exterior: Vinyl Siding
HOA: Yes
HOA Fee: 137/ Monthly
Laundry: Main Level, Laundry Room
Lot Dimensions:
Parcel#: 05-00-001-000-350
Parking: Attached, Concrete, Driveway, Garage, Garage Door Opener
Sewer: Public Sewer
Water: Public
Room Sizes
Bedroom: 13 x 11 Level - First
Bedroom: 11 x 14 Level - First
Primary Bedroom: 15 x 13 Level - First
Kitchen: 24 x 14 Level - First
Great Room: 18 x 17 Level - First
Local Schools
School District: Amherst Exempted Village
Listed By / Shown By
Listed By
Agency Name: McDowell Homes Real Estate Services
Agency Contact: samawadallah@mcdhomes.com, 440-669-7742
Shown By
Agency Name: Vangard Realty Concepts
Agent Name: Paul Drury
Agent Phone: (440) 385-5650

Estimate Your Payment
Estimated Payment
$ 1,517.46 per month $1,262.55 Principal & Interest $162.33 Property Tax $92.57 Homeowner's InsuranceChange Payment Information

Paul Drury
Office: (440) 385-5650
Fax: (440) 710-0623
Pager: (216) 390-5569
Text / SMS: (440) 363-1760
Fax: (440) 710-0623
Office Phone: (440) 385-5650
Voice Mail: (216) 390-5569
Email Me


Listing data compilation and photo(s) © 2026 - Multiple Listing Service, Inc. – All Rights Reserved
The photos may be altered, edited, enhanced or virtually staged.
Privacy Policy / DMCA Notice / ADA Accessibility


This site is hosted, designed and copyright
© 1994 - 2026 by
Delta Media Group, Inc. -- Patent Pending --