

BEDS4
BATHS2 full
SQUARE FEET2,344
MLS#5241276
STATUSPending
PROPERTY TYPEMulti Unit - Multiple
SUBDIVISIONCudell
SCHOOLCleveland Municipal - 1809
Property Description
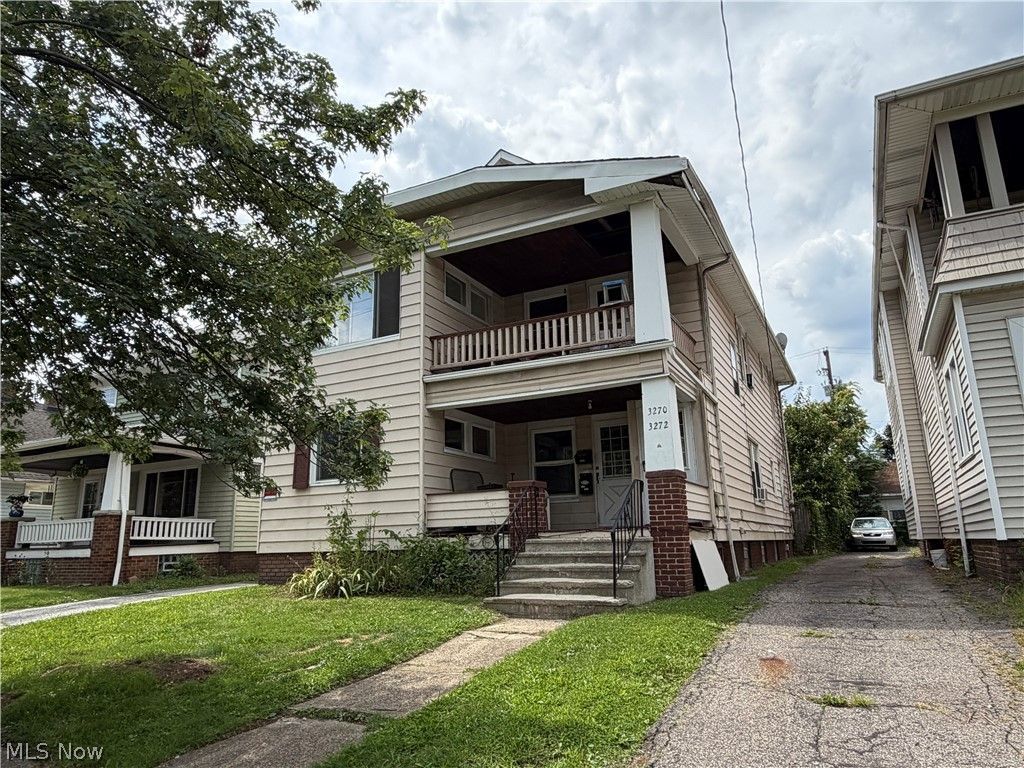
$2,394 in monthly income and leases through April 30th 2027, need we say more? This well kept duplex offers spacious living areas, plenty of character, and solid rental income. The downstairs unit features a combination of LVT and wood flooring throughout, with a bright sunroom located just off the living room and a fireplace that adds character to the space. The dining room features LVT flooring, while the spacious kitchen offers plenty of cabinetry and room to move comfortably. Ceiling fans throughout provide added comfort. The first-floor tenant is currently paying $1,259 per month with a lease through April 30, 2027. The upstairs unit offers a similar spacious layout with beautifully sanded wood floors and a generous sunroom that is currently receiving updates. The upstairs tenant is paying $1,135 per month with a lease through April 30, 2027. Vinyl windows are found throughout the property, along with a spacious attic providing plenty of storage. The partially finished basement features laundry and a B Dry waterproofing system. Outside, the property offers a spacious, partially fenced backyard and a two car garage. Located on Cleveland's west side with easy access to I-90 near West 117th Street, the property provides a convenient commute to Downtown Cleveland while remaining close to shopping, grocery stores, restaurants, public transportation, and everyday amenities. Don't let this one pass you by!
Property Features
Property Type: Multi Unit - Multiple
Basement: Yes
Basement: Sump Pump, Unfinished
Cooling: Ceiling Fan(s)
Days on Market: 14
Garage: 2
Heating: Forced Air
Lot Size: 0.13 Acres
Roof Type: Asphalt, Shingle
Stories: 2.0
Taxes: $3,054 / year
Year Built: 1924
Amenities
Ceiling Fan(s)
Feature Descriptions
Appliances: Range, Refrigerator
Community Features: Curbs, Street Lights, Sidewalks
Exterior: Aluminum Siding
Fencing: Back Yard
Laundry: In Basement
Lot: Back Yard, City Lot
Lot Dimensions:
Parcel#: 005-09-105
Parking: Driveway, Garage, On Site
Sewer: Public Sewer
View: Neighborhood
Water: Public
Window: Double Pane Windows
Local Schools
School District: Cleveland Municipal - 1809
Listed By / Shown By
Listed By
Agency Name: Progressive Urban Real Estate Co
Agency Contact: dsharkey@progressiveurban.com, 216-533-1617
Shown By
Agency Name: Vangard Realty Concepts
Agent Name: Paul Drury
Agent Phone: (440) 385-5650

Estimate Your Payment
Estimated Payment
$ 1,022.57 per month $715.60 Principal & Interest $254.50 Property Tax $52.47 Homeowner's InsuranceChange Payment Information

Paul Drury
Office: (440) 385-5650
Fax: (440) 710-0623
Pager: (216) 390-5569
Text / SMS: (440) 363-1760
Fax: (440) 710-0623
Office Phone: (440) 385-5650
Voice Mail: (216) 390-5569
Email Me


Listing data compilation and photo(s) © 2026 - Multiple Listing Service, Inc. – All Rights Reserved
The photos may be altered, edited, enhanced or virtually staged.
Privacy Policy / DMCA Notice / ADA Accessibility


This site is hosted, designed and copyright
© 1994 - 2026 by
Delta Media Group, Inc. -- Patent Pending --