
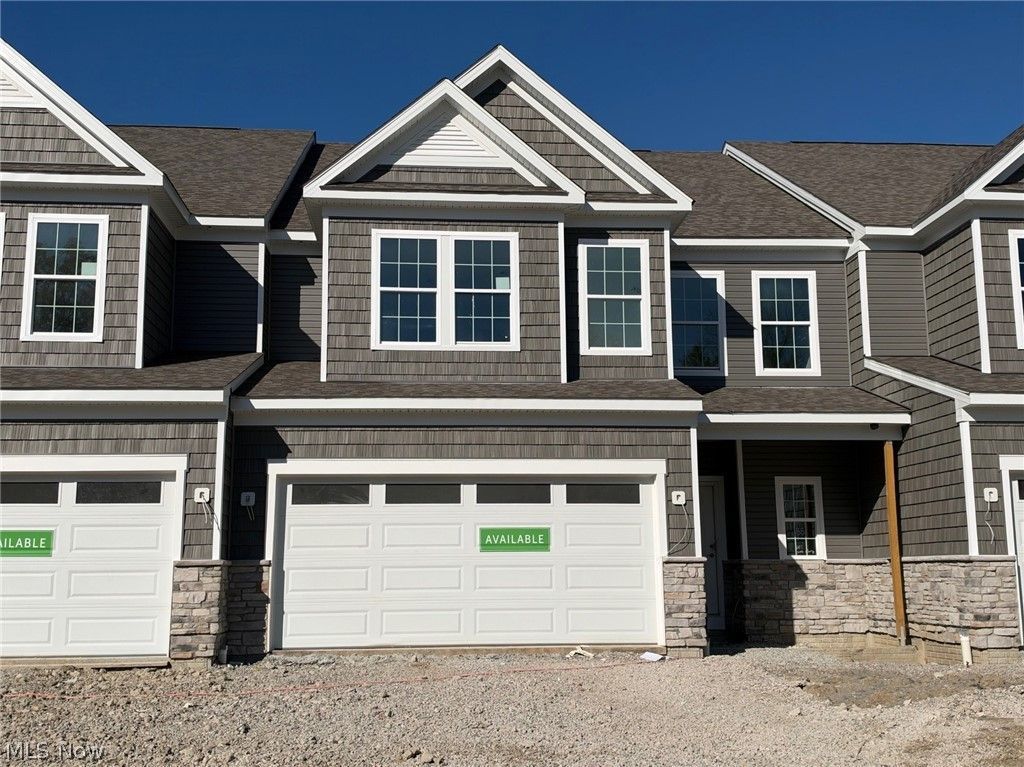

BEDS3
BATHS2 full 1 partial
SQUARE FEET2,846
MLS#5241587
STATUSActive
PROPERTY TYPEResidential - Townhouse
SUBDIVISIONPort Side
SCHOOLAvon Lake City
Property Description
This Branton floor plan townhome at the Enclave at Port Side features a deluxe kitchen with built-in appliances and quartz countertops. Enjoy the linear fireplace in your gathering room with a spectacular 12-foot coffered ceiling and the adjacent sunroom. The first-floor primary suite is spacious with dual closets and a tiled shower with seat. Additional conveniences on the first-floor include the laundry room and a flex room perfect for an office or den. The upstairs loft provides a separate entertainment space, guest bedrooms and full bath, as well as a conditioned storage area perfect your storage solution.
Property Features
Property Type: Residential - Townhouse
Cooling: Central Air
Days on Market: 70
Fireplaces: 1
Garage: 2 car attached
Heating: Forced Air, Gas
Lot Size: 0.07 Acres
Roof Type: Asphalt
Stories: 2.0
Taxes: $0 / year
Year Built: 2025
Feature Descriptions
Appliances: Built-In Oven, Cooktop, Dishwasher, Disposal, Microwave
Community Features: Street Lights, Sidewalks
Exterior: Batts Insulation, Blown-In Insulation, Frame, Shake S
HOA: Yes
HOA Fee: 924/ Annually
Lot Dimensions:
Parcel#: 04-00-029-101-327
Parking: Attached, Driveway, Garage Faces Front, Garage, Garage Door Opener
Patio/Porch: Patio
Pets Allowed: Yes
Security: Carbon Monoxide Detector(s), Smoke Detector(s)
Sewer: Public Sewer
Water: Public
Local Schools
School District: Avon Lake City
Listed By / Shown By
Listed By
Agency Name: Keller Williams Chervenic Rlty
Agency Contact: matt.suttle@pulte.com, 330-705-7536
Shown By
Agency Name: Vangard Realty Concepts
Agent Name: Paul Drury
Agent Phone: (440) 385-5650

Estimate Your Payment
Estimated Payment
$ 2,526.28 per month $2,353.69 Principal & Interest $0.00 Property Tax (data not provided by mls) $172.58 Homeowner's InsuranceChange Payment Information

Paul Drury
Office: (440) 385-5650
Fax: (440) 710-0623
Pager: (216) 390-5569
Text / SMS: (440) 363-1760
Fax: (440) 710-0623
Office Phone: (440) 385-5650
Voice Mail: (216) 390-5569
Email Me


Listing data compilation and photo(s) © 2026 - Multiple Listing Service, Inc. – All Rights Reserved
The photos may be altered, edited, enhanced or virtually staged.
Privacy Policy / DMCA Notice / ADA Accessibility


This site is hosted, designed and copyright
© 1994 - 2026 by
Delta Media Group, Inc. -- Patent Pending --