

BEDS6
BATHS2 full
MLS#5242078
STATUSPending
PROPERTY TYPEResidential - Single Family
SUBDIVISIONHelper Realty Cos Lee Homes
SCHOOLCleveland Municipal - 1809
Property Description
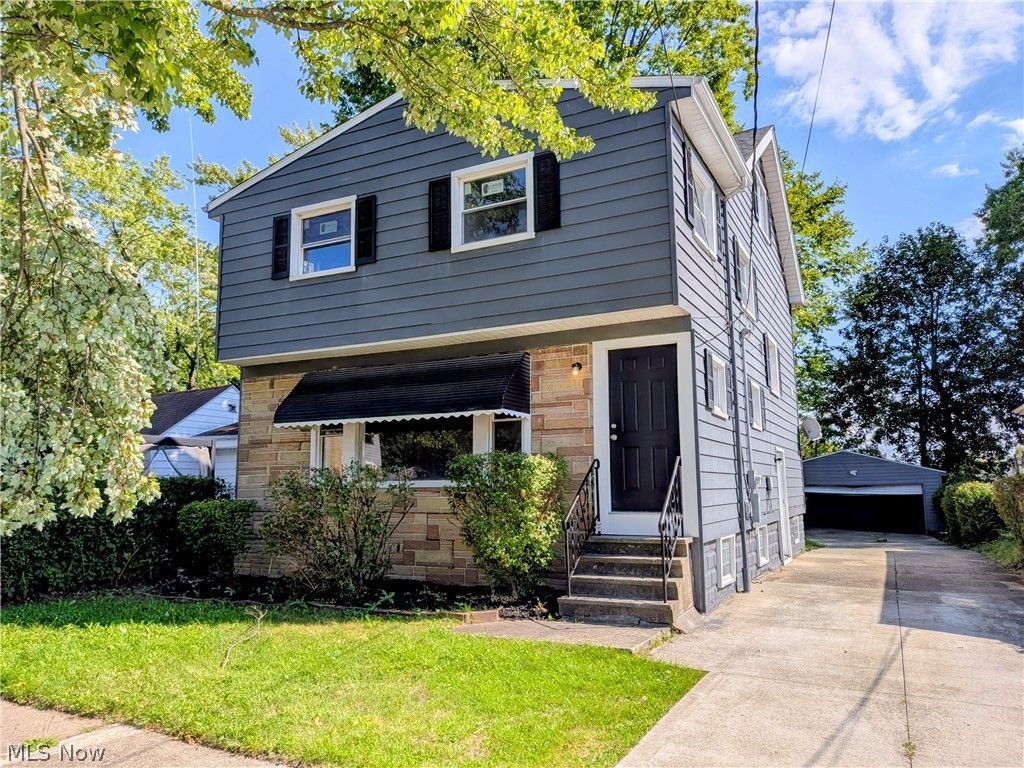
FULLY REMODELED DOWN TO THE STUDS 6-BEDROOM INVESTMENT OPPORTUNITY IN LEE-MILES! Turnkey, fully remodeled from the studs up, this impressive 6-bedroom, 2-full-bath home offers exceptional flexibility for both investors and owner-occupants. Every major system has been updated, including all-new electrical, all-new plumbing, a new roof, new vinyl windows, and central air-giving you the peace of mind of a truly modernized property. Inside, you'll find new LVP flooring, durable new carpeting, fresh paint, new light fixtures, updated bathrooms with walk-in showers and new vanities, and a beautifully finished kitchen featuring a stone tile backsplash and track spotlights. The oversized living room provides plenty of common space, while six bedrooms create tremendous flexibility for larger households or income-producing rental strategies. For investors, the possibilities are substantial. The generous bedroom count and functional layout make this property an excellent candidate for a group home, room-rental strategy, or other shared-housing model. It may also be well-positioned for Section 8 housing, with a CMHA payment standard of up to $2,526/month for qualifying 6-bedroom units, subject to program requirements, inspection, and tenant eligibility. Whether you're looking for a turnkey rental, high-demand shared housing opportunity, or a spacious renovated home, this Lee-Miles property delivers the combination of size, condition, and income potential that investors look for.
Property Features
Property Type: Residential - Single Family
Basement: Yes
Basement: Full, Unfinished
Cooling: Central Air
Days on Market: 72
Garage: 2
Heating: Forced Air
Home Style: Colonial
Lot Size: 0.11 Acres
Roof Type: Asphalt
Stories: 3.0
Taxes: $1,544 / year
Year Built: 1930
Feature Descriptions
Exterior: Aluminum Siding
Lot Dimensions:
Parcel#: 143-21-077
Parking: Detached, Garage
Sewer: Public Sewer
Water: Public
Local Schools
School District: Cleveland Municipal - 1809
Listed By / Shown By
Listed By
Agency Name: Source One Realty LLC
Agency Contact: 216-242-1400, david@sourceonerealty.com
Shown By
Agency Name: Vangard Realty Concepts
Agent Name: Paul Drury
Agent Phone: (440) 385-5650

Estimate Your Payment
Estimated Payment
$ 896.74 per month $715.60 Principal & Interest $128.67 Property Tax $52.47 Homeowner's InsuranceChange Payment Information

Paul Drury
Office: (440) 385-5650
Fax: (440) 710-0623
Pager: (216) 390-5569
Text / SMS: (440) 363-1760
Fax: (440) 710-0623
Office Phone: (440) 385-5650
Voice Mail: (216) 390-5569
Email Me


Listing data compilation and photo(s) © 2026 - Multiple Listing Service, Inc. – All Rights Reserved
The photos may be altered, edited, enhanced or virtually staged.
Privacy Policy / DMCA Notice / ADA Accessibility


This site is hosted, designed and copyright
© 1994 - 2026 by
Delta Media Group, Inc. -- Patent Pending --