
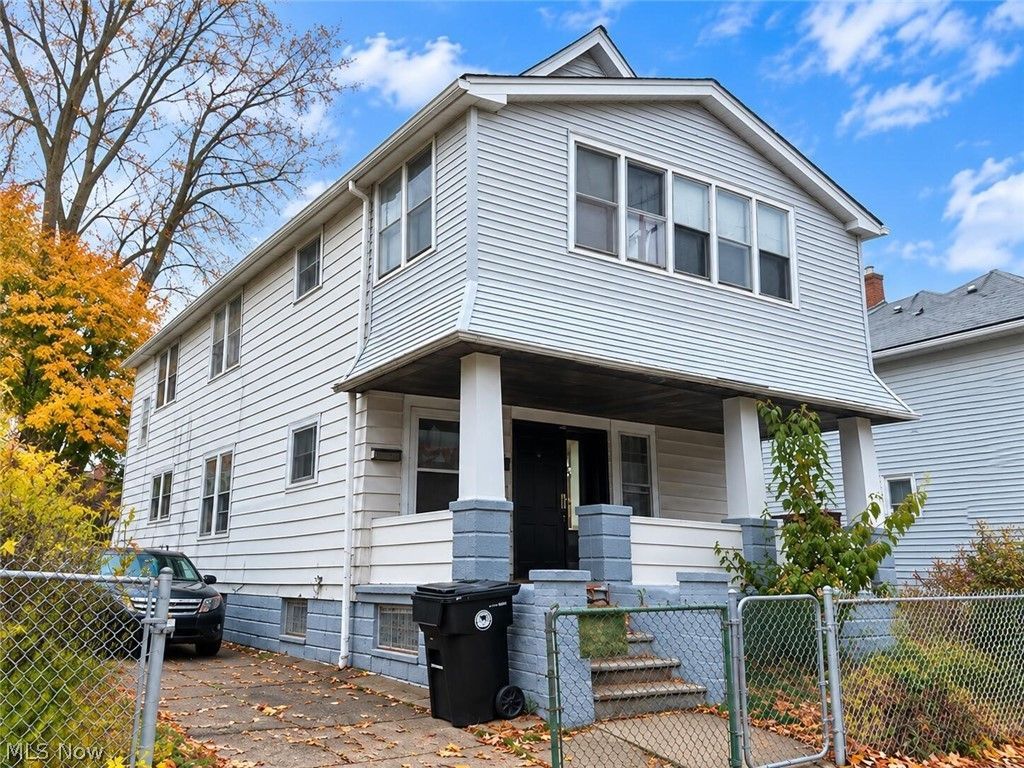

BEDS5
BATHS2 full
SQUARE FEET2,112
MLS#5243403
STATUSPending
PROPERTY TYPEMulti Unit - Multiple
SUBDIVISIONW J Gordons Allotment
SCHOOLCleveland Municipal - 1809
Property Description
1326 W. 76th Street, Cleveland, OH 44102 - $250,000 Fantastic opportunity in Cleveland's desirable Detroit Shoreway/Edgewater area! This spacious two-family duplex has approximately 2,112 square feet of living space with 5 total bedrooms and 2 full baths, plus a full basement, large attic, and 2½-car garage. The property has already benefited from several important updates, including newer hot water tanks, a newer downstairs furnace, a new plumbing stack, and a renovated first-floor bathroom. The home does need additional work, making this an excellent opportunity for an investor, renovator, or owner-occupant looking to build equity while creating a home of their own. Location is one of this property's greatest features. Situated directly on a bus line and just minutes from Downtown Cleveland, W. 76th also has convenient access through the neighborhood tunnel to the Edgewater lakefront, beach, and trails. Enjoy the best of city living with easy access to Downtown, Gordon Square, Edgewater, Lake Erie, restaurants, recreation, and more. Live in one unit and rent the other, renovate both as an investment, or bring your own vision to this classic Cleveland two-family home. With its location, size, garage, recent mechanical improvements, and income-producing potential, there is plenty of opportunity here. Asking $250,000. Property is being offered in its current condition and is priced to reflect the updates and improvements still needed.
Property Features
Property Type: Multi Unit - Multiple
Basement: Yes
Basement: Full, Unfinished
Cooling: None
Days on Market: 41
Garage: 1
Heating: Forced Air, Gas
Lot Size: 0.1 Acres
Roof Type: Asbestos Shingle
Stories: 2.0
Taxes: $5,640 / year
Year Built: 1920
Feature Descriptions
Exterior: Aluminum Siding
Lot Dimensions:
Parcel#: 002-02-034
Parking: Detached, Garage
Sewer: Public Sewer
Water: Public
Local Schools
School District: Cleveland Municipal - 1809
Listed By / Shown By
Listed By
Agency Name: Beycome Brokerage Realty LLC
Agency Contact: 804-656-5007, contact@beycome.com
Shown By
Agency Name: Vangard Realty Concepts
Agent Name: Paul Drury
Agent Phone: (440) 385-5650

Estimate Your Payment
Estimated Payment
$ 1,537.36 per month $994.45 Principal & Interest $470.00 Property Tax $72.92 Homeowner's InsuranceChange Payment Information

Paul Drury
Office: (440) 385-5650
Fax: (440) 710-0623
Pager: (216) 390-5569
Text / SMS: (440) 363-1760
Fax: (440) 710-0623
Office Phone: (440) 385-5650
Voice Mail: (216) 390-5569
Email Me


Listing data compilation and photo(s) © 2026 - Multiple Listing Service, Inc. – All Rights Reserved
The photos may be altered, edited, enhanced or virtually staged.
Privacy Policy / DMCA Notice / ADA Accessibility


This site is hosted, designed and copyright
© 1994 - 2026 by
Delta Media Group, Inc. -- Patent Pending --