

BEDS3
BATHS2 full
SQUARE FEET2,155
MLS#5243662
STATUSActive
PROPERTY TYPEResidential - Single Family
SUBDIVISIONLouis Gerber Allotment
SCHOOLDalton Local
Property Description
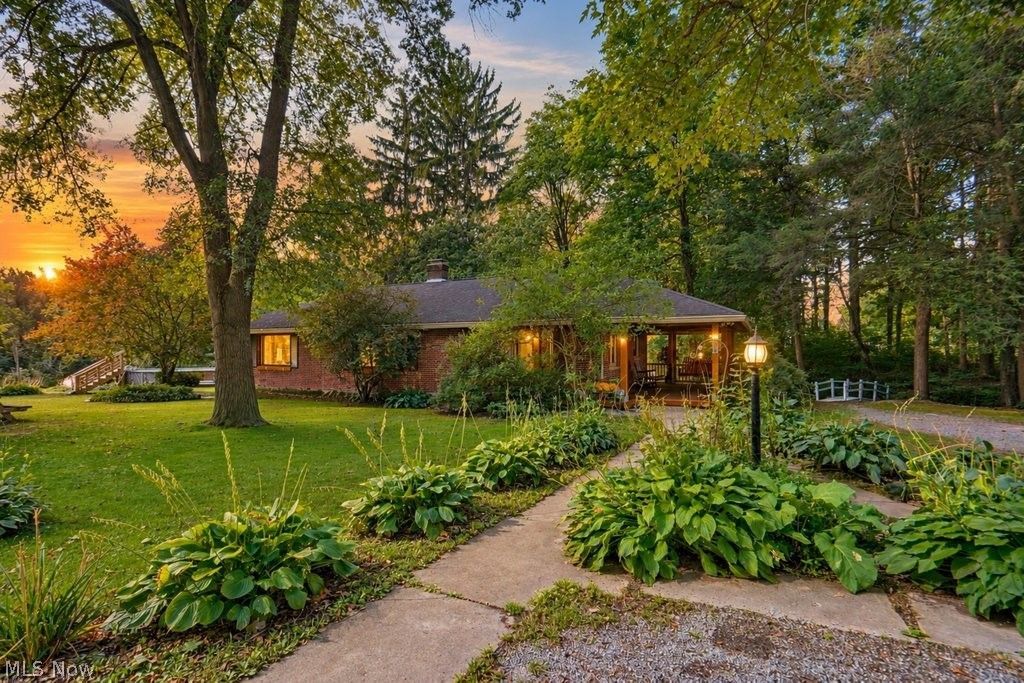
This well-maintained brick ranch home sits on a beautiful, wooded lot in the Dalton School District and sits on over an acre. The main floor features an open-concept layout with a spacious living room, dining room, kitchen with stainless steel appliances, 2 bedrooms, and one full bathroom. The walk-out basement features a huge family room, wood burner, third bedroom, and full bathroom, plus a laundry room and plenty of storage. The home has geothermal heat, a 12x20 utility garage, an adorable chicken coop, an above-ground pool, plus an 8x14 electric shed. The hot water tank was replaced in 2025, and the roof in 2010. The home is set up for a generator with 220 service. The current septic system is in working order and functioning daily, though a recent inspection shows it does not meet compliance standards. The seller agrees to establish an escrow holdback at closing for a brand-new septic system installation. Excellent location with views of the woods and fields. Seller is offering a one-year home warranty.
Property Features
Property Type: Residential - Single Family
Basement: Yes
Basement: Full, Partially Finished
Cooling: Central Air
Days on Market: 65
Fireplaces: 1
Garage: 1 car attached
Heating: Electric, Geothermal
Home Style: Ranch
Lot Size: 1.13 Acres
Roof Type: Asphalt, Fiberglass
Stories: 1.0
Taxes: $3,425 / year
Year Built: 1953
Feature Descriptions
Appliances: Dishwasher, Range, Refrigerator
Exterior: Brick
Fireplace: Basement, Insert
Laundry: In Basement
Lot: Corner Lot, Stream/Creek, Spring, Wooded
Lot Dimensions:
Parcel#: 76-00306-000
Parking: Attached, Garage, Paved
Patio/Porch: Deck, Patio
Pool: Above-Ground
Sewer: Septic Tank
Swimming Pool: Yes
Water: Well
Local Schools
School District: Dalton Local
Listed By / Shown By
Listed By
Agency Name: Find Home Realty
Agency Contact: laura@findhome.realty, 330-704-7278
Shown By
Agency Name: Vangard Realty Concepts
Agent Name: Paul Drury
Agent Phone: (440) 385-5650

Estimate Your Payment
Estimated Payment
$ 1,693.91 per month $1,312.27 Principal & Interest $285.42 Property Tax $96.22 Homeowner's InsuranceChange Payment Information

Paul Drury
Office: (440) 385-5650
Fax: (440) 710-0623
Pager: (216) 390-5569
Text / SMS: (440) 363-1760
Fax: (440) 710-0623
Office Phone: (440) 385-5650
Voice Mail: (216) 390-5569
Email Me


Listing data compilation and photo(s) © 2026 - Multiple Listing Service, Inc. – All Rights Reserved
The photos may be altered, edited, enhanced or virtually staged.
Privacy Policy / DMCA Notice / ADA Accessibility


This site is hosted, designed and copyright
© 1994 - 2026 by
Delta Media Group, Inc. -- Patent Pending --