

BEDS3
BATHS1 full 1 partial
SQUARE FEET1,510
MLS#5243742
STATUSPending
PROPERTY TYPEResidential - Single Family
SUBDIVISIONSanta Clare
SCHOOLCleveland Municipal - 1809
Property Description
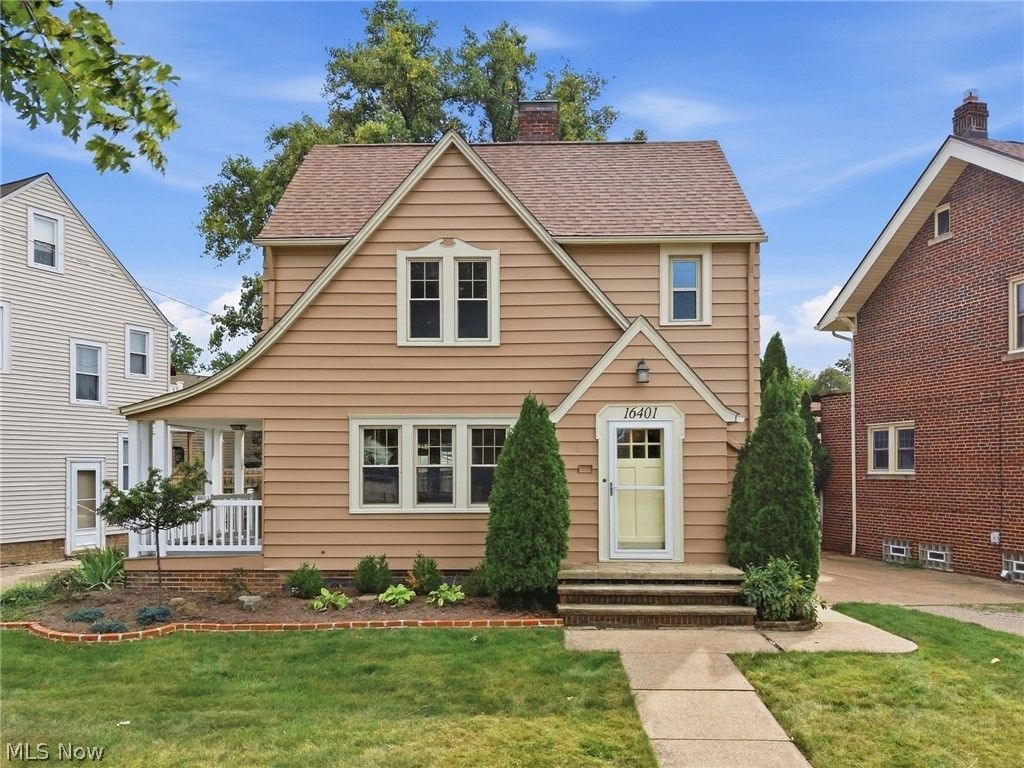
Great Tudor- Revival inspired home with distinctive architectural character and English cottage appeal near the Kamm's Corners area! This home is on a pretty tree lined street with 3 bedrooms plus a large finished third floor bedroom/playroom or study, hardwood floors and almost 300 square feet of finished basement which can be used as a family/recreation room. Total square footage does not include these two very large areas of this home! Interior updates include: newer kitchen appliances, updated kitchen cabinetry and lighting, newer paint throughout, newer window in the pantry near powder room, newer gas fireplace line and unit in the living room, updated electrical wiring, newer bedroom fans and newer smart thermostat. Newer driveway gate, landscaping front and back areas, waterproofed and replaced second floor balcony, newer gate and steps to a wonderful side porch, both interior and exterior of home and garage recently painted and much much more. Nearby attractions include Cleveland Metroparks Rocky River Reservation, convenient to shops, restaurants, hospitals, schools, airport and highways to downtown Cleveland.
Property Features
Property Type: Residential - Single Family
Basement: Yes
Basement: Partially Finished
Cooling: Central Air
Days on Market: 36
Fireplaces: 1
Garage: 1
Heating: Forced Air, Gas
Home Style: Colonial
Lot Size: 0.15 Acres
Roof Type: Asphalt, Fiberglass
Stories: 3.0
Taxes: $5,853 / year
Year Built: 1927
Feature Descriptions
Exterior: Aluminum Siding, Vinyl Siding
Laundry: In Basement
Lot Dimensions:
Parcel#: 025-13-006
Parking: Detached, Garage, Paved
Patio/Porch: Porch
Sewer: Public Sewer
Water: Public
Room Sizes
Family Room: N D x N D Level - Basement
Laundry: N D x N D Level - Basement
Dining Room: N D x N D Level - First
Living Room: N D x N D Level - First
Bedroom: N D x N D Level - Third
Bedroom: N D x N D Level - Second
Bedroom: N D x N D Level - Second
Primary Bedroom: N D x N D Level - Second
Kitchen: N D x N D Level - First
Local Schools
School District: Cleveland Municipal - 1809
Listed By / Shown By
Listed By
Agency Name: Berkshire Hathaway HomeServices Professional Realty
Agency Contact: jkg7619@gmail.com, 216-650-1620
Shown By
Agency Name: Vangard Realty Concepts
Agent Name: Paul Drury
Agent Phone: (440) 385-5650

Estimate Your Payment
Estimated Payment
$ 1,849.70 per month $1,268.91 Principal & Interest $487.75 Property Tax $93.04 Homeowner's InsuranceChange Payment Information

Paul Drury
Office: (440) 385-5650
Fax: (440) 710-0623
Pager: (216) 390-5569
Text / SMS: (440) 363-1760
Fax: (440) 710-0623
Office Phone: (440) 385-5650
Voice Mail: (216) 390-5569
Email Me


Listing data compilation and photo(s) © 2026 - Multiple Listing Service, Inc. – All Rights Reserved
The photos may be altered, edited, enhanced or virtually staged.
Privacy Policy / DMCA Notice / ADA Accessibility


This site is hosted, designed and copyright
© 1994 - 2026 by
Delta Media Group, Inc. -- Patent Pending --