

BEDS3
BATHS2 full
MLS#5243669
STATUSPending
PROPERTY TYPEResidential - Single Family
SUBDIVISIONRosewood Manor Resub
SCHOOLCleveland Municipal - 1809
Property Description
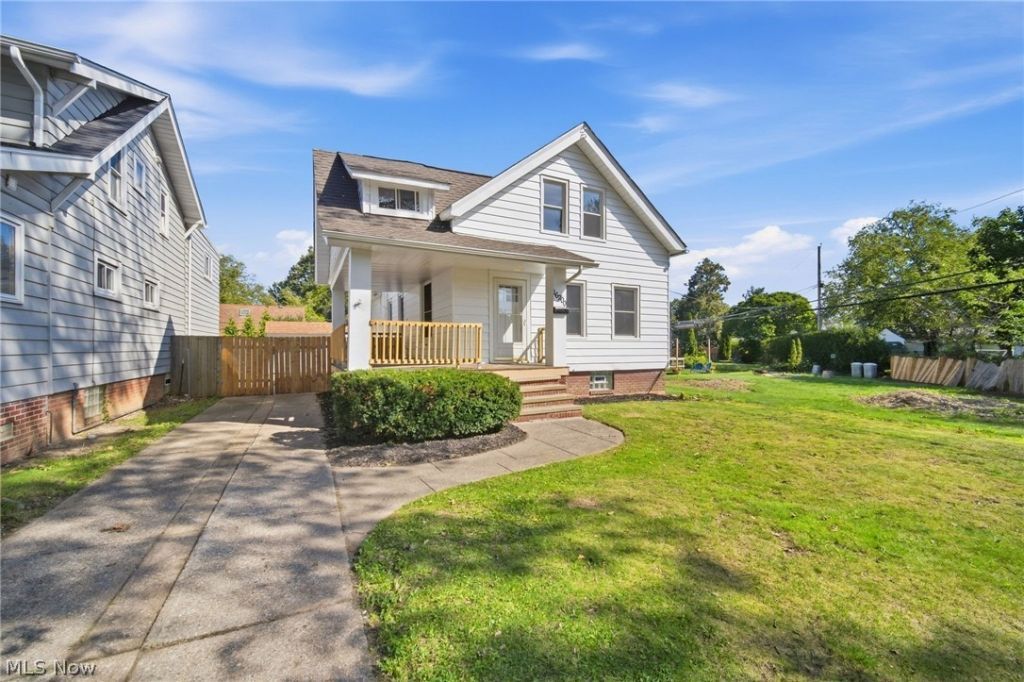
A true neighborhood original with modern style and a few surprises! Welcome to 16200 Ernadale Ave, the first home ever built in the neighborhood! This beautifully updated 3-bedroom, 2-full-bath home combines classic character with thoughtful modern updates and is ready for its next chapter. Step inside to find refinished hardwood floors, fresh and inviting throughout. The updated kitchen is a standout, featuring new cabinetry, a stylish backsplash, and granite countertops. Both full bathrooms have also been tastefully refreshed with modern finishes. The functional layout offers plenty of flexibility for everyday living, guests, a home office, or additional living space. Outside, enjoy the convenience of a one-car garage, carport, and driveway parking. And now for the fun part-both upstairs bedrooms feature a hidden room! Perfect for a creative nook, extra storage, a private retreat, or a unique closet space, these unexpected features give the home a personality all its own. Located in an established Cleveland neighborhood, this property offers an appealing combination of history, updates, functionality, and investment potential. Unique homes like this don't come along every day. Come discover the character, updates, and hidden surprises at 16200 Ernadale Ave!
Property Features
Property Type: Residential - Single Family
Basement: Yes
Basement: Full, Finished
Cooling: Central Air
Days on Market: 40
Garage: 1
Heating: Forced Air, Gas
Home Style: Traditional
Lot Size: 0.14 Acres
Roof Type: Asphalt, Fiberglass
Stories: 2.0
Taxes: $5,671 / year
Year Built: 1900
Amenities
Eat-in Kitchen
Granite Counters
Primary Downstairs
Natural Woodwork
Feature Descriptions
Appliances: Dishwasher, Microwave, Range, Refrigerator
Exterior: Vinyl Siding
Laundry: In Basement
Lot: Back Yard, Front Yard
Lot Dimensions:
Parcel#: 025-13-060
Parking: Carport, Driveway, Detached, Garage, Off Street, On Street
Patio/Porch: Front Porch, Wrap Around
Sewer: Public Sewer
Water: Public
Local Schools
School District: Cleveland Municipal - 1809
Listed By / Shown By
Listed By
Agency Name: RE/MAX Revealty
Agency Contact: 614-505-7438, jfoster@revealty.com
Shown By
Agency Name: Vangard Realty Concepts
Agent Name: Paul Drury
Agent Phone: (440) 385-5650

Estimate Your Payment
Estimated Payment
$ 1,721.40 per month $1,163.50 Principal & Interest $472.58 Property Tax $85.31 Homeowner's InsuranceChange Payment Information

Paul Drury
Office: (440) 385-5650
Fax: (440) 710-0623
Pager: (216) 390-5569
Text / SMS: (440) 363-1760
Fax: (440) 710-0623
Office Phone: (440) 385-5650
Voice Mail: (216) 390-5569
Email Me


Listing data compilation and photo(s) © 2026 - Multiple Listing Service, Inc. – All Rights Reserved
The photos may be altered, edited, enhanced or virtually staged.
Privacy Policy / DMCA Notice / ADA Accessibility


This site is hosted, designed and copyright
© 1994 - 2026 by
Delta Media Group, Inc. -- Patent Pending --