

BEDS3
BATHS3 full
SQUARE FEET3,988
MLS#5243453
STATUSActive
PROPERTY TYPEResidential - Single Family
SUBDIVISIONNorth Ridge Pointe Sub #3
SCHOOLNorth Ridgeville City
Property Description
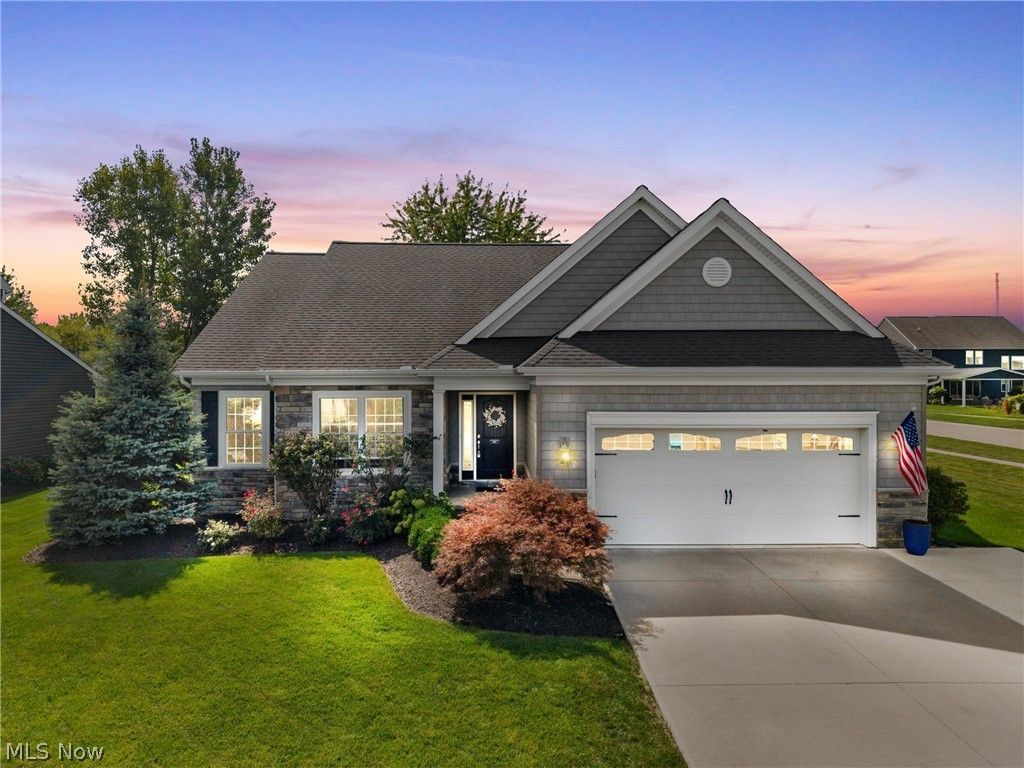
Luxury ranch living with room for everyone! Located in the desirable North Ridge Pointe community, this 2018-built home offers nearly 4,000 square feet of finished living space, combining the convenience of first-floor living with the flexibility of an expansive finished lower level. The bright, open-concept main floor features a spacious primary suite, two additional bedrooms, and an inviting layout designed for both everyday comfort and entertaining. Downstairs, the finished lower level takes this home to another level, complete with a kitchenette and versatile space for movie nights, game days, a recreation room, guests, or multigenerational living. Step outside to enjoy a .33-acre lot, while the spacious two-car garage adds everyday convenience. Ideally situated near shopping, dining, parks, schools, and major routes, this home offers the space to spread out without sacrificing the ease of ranch-style living. If you've been searching for the convenience of a ranch without giving up the space you need, this is one to see in person.
Property Features
Property Type: Residential - Single Family
Basement: Yes
Basement: Partially Finished
Cooling: Central Air
Days on Market: 60
Fireplaces: 1
Garage: 2 car attached
Heating: Forced Air
Home Style: Ranch
Lot Size: 0.33 Acres
Roof Type: Shingle
Stories: 1.0
Taxes: $8,227 / year
Year Built: 2018
Feature Descriptions
Appliances: Dishwasher, Microwave, Refrigerator
Exterior: Vinyl Siding
Fencing: Back Yard
Fireplace: Gas
HOA: Yes
HOA Fee: 588/ Annually
Laundry: Main Level
Lot Dimensions:
Parcel#: 07-00-030-000-256
Parking: Attached, Garage
Patio/Porch: Enclosed, Patio, Porch, See Remarks
Pool: Heated, In Ground
Sewer: Public Sewer
Swimming Pool: Yes
Water: Public
Room Sizes
Additl. Living Suite: N D x N D Level - Lower
Den: N D x N D Level - Lower
Bonus Room: N D x N D Level - Lower
Local Schools
School District: North Ridgeville City
Listed By / Shown By
Listed By
Agency Name: Century 21 DeAnna Realty
Agency Phone: 440-731-8070
Shown By
Agency Name: Vangard Realty Concepts
Agent Name: Paul Drury
Agent Phone: (440) 385-5650

Estimate Your Payment
Estimated Payment
$ 3,289.95 per month $2,426.45 Principal & Interest $685.58 Property Tax $177.92 Homeowner's InsuranceChange Payment Information

Paul Drury
Office: (440) 385-5650
Fax: (440) 710-0623
Pager: (216) 390-5569
Text / SMS: (440) 363-1760
Fax: (440) 710-0623
Office Phone: (440) 385-5650
Voice Mail: (216) 390-5569
Email Me


Listing data compilation and photo(s) © 2026 - Multiple Listing Service, Inc. – All Rights Reserved
The photos may be altered, edited, enhanced or virtually staged.
Privacy Policy / DMCA Notice / ADA Accessibility


This site is hosted, designed and copyright
© 1994 - 2026 by
Delta Media Group, Inc. -- Patent Pending --