

BEDS3
BATHS2 full 1 partial
SQUARE FEET2,527
MLS#5244329
STATUSActive
PROPERTY TYPEResidential - Condominium
SUBDIVISIONPort Side
SCHOOLAvon Lake City
Property Description
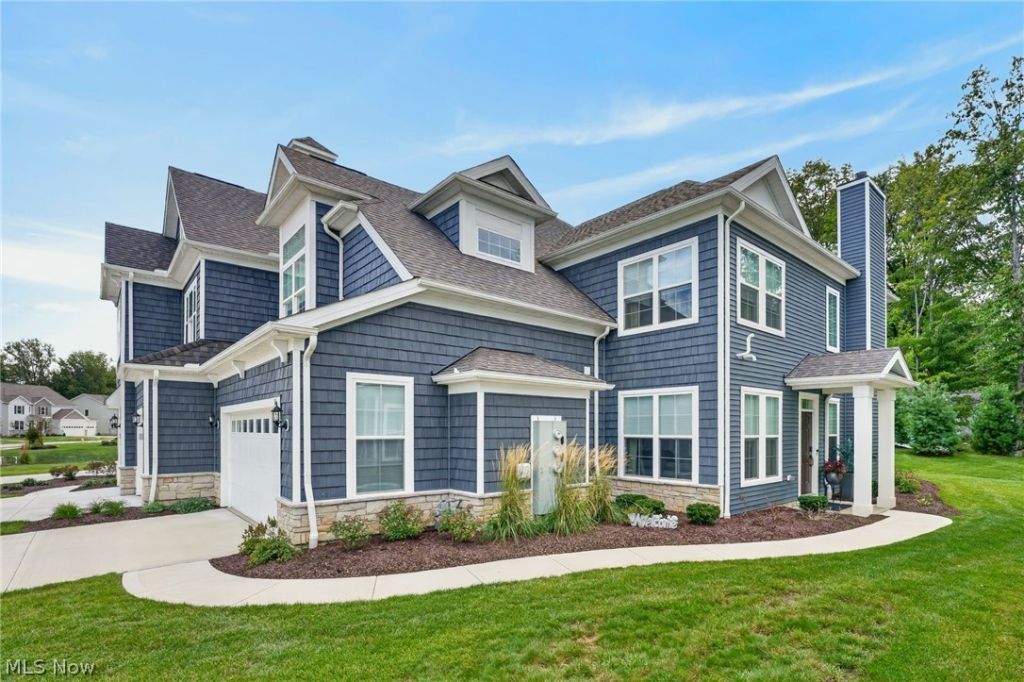
Welcome to 516 Port Side Dr, a beautifully appointed 2025-built townhome offering 2,527 square feet of stylish living space in desirable Avon Lake. This spacious 3-bedroom, 2.5-bath home combines contemporary finishes with an impressive open-concept design. Step inside to the heart of the home - a dramatic two-story great room featuring soaring cathedral ceilings & a floor-to-ceiling stone fireplace, creating a stunning focal point for everyday living & entertaining. The beautifully designed kitchen opens seamlessly to the great room & features white cabinetry, quartz-style surfaces, stainless steel appliances, & a large center island with seating. An adjoining dining area surrounded by windows provides a wonderful setting for meals, while the additional sunroom offers a relaxing retreat filled with natural light. A separate main-floor office provides valuable flexibility for working from home, reading or hobbies. Upstairs, the spacious primary suite is complemented by two additional bedrooms, with all three bedrooms featuring custom-designed closets for enhanced organization & storage. Each bedroom also includes custom window treatments with blackout or light-filtering options, allowing you to easily control privacy & natural light. The primary bath features a double vanity & walk-in shower, while another full bath serves the additional bedrooms. A convenient main-floor laundry adds to the home's functional design. Storage is exceptionally well considered throughout the property, including a finished storage area on the main level along with access to an additional unfinished storage area. The oversized two-car garage also features a 240v/60amp circuit for a car charger & dedicated storage closet, providing even more space for seasonal items, tools & everyday necessities. Outside, enjoy a private patio overlooking beautifully maintained green space & a peaceful wooded backdrop-an inviting spot for morning coffee, outdoor dining or relaxing at the end of the day.
Property Features
Property Type: Residential - Condominium
Cooling: Central Air
Days on Market: 25
Fireplaces: 1
Garage: 2 car attached
Heating: Forced Air, Gas
Lot Size: 0.36 Acres
Roof Type: Asphalt, Fiberglass, Shingle
Stories: 2.0
Taxes: $7,360 / year
Year Built: 2025
Amenities
Cathedral Ceiling(s)
Lighting
Feature Descriptions
Appliances: Built-In Oven, Dryer, Dishwasher, Disposal, Microwave, Range, Washer
Exterior: Vinyl Siding
Fireplace: Great Room, Stone
HOA: Yes
HOA Fee: 974/ Annually
Laundry: Main Level, Laundry Room
Lot Dimensions:
Parcel#: 04-00-029-707-012
Parking: Additional Parking, Attached, Concrete, Direct Access, Driveway, Electricity, Garage
Patio/Porch: Patio
Pets Allowed: Call
Sewer: Public Sewer
Water: Public
Local Schools
School District: Avon Lake City
Listed By / Shown By
Listed By
Agency Name: RE/MAX Crossroads Properties
Agency Contact: anthonylatinarealestate@gmail.com, 440-465-5611
Shown By
Agency Name: Vangard Realty Concepts
Agent Name: Paul Drury
Agent Phone: (440) 385-5650

Estimate Your Payment
Estimated Payment
$ 3,174.58 per month $2,386.27 Principal & Interest $613.33 Property Tax $174.97 Homeowner's InsuranceChange Payment Information

Paul Drury
Office: (440) 385-5650
Fax: (440) 710-0623
Pager: (216) 390-5569
Text / SMS: (440) 363-1760
Fax: (440) 710-0623
Office Phone: (440) 385-5650
Voice Mail: (216) 390-5569
Email Me


Listing data compilation and photo(s) © 2026 - Multiple Listing Service, Inc. – All Rights Reserved
The photos may be altered, edited, enhanced or virtually staged.
Privacy Policy / DMCA Notice / ADA Accessibility


This site is hosted, designed and copyright
© 1994 - 2026 by
Delta Media Group, Inc. -- Patent Pending --