

BEDS4
BATHS3 full
SQUARE FEET2,850
MLS#5245802
STATUSContingent
PROPERTY TYPEResidential - Single Family
SUBDIVISIONRed Tail
SCHOOLAvon Local
Property Description
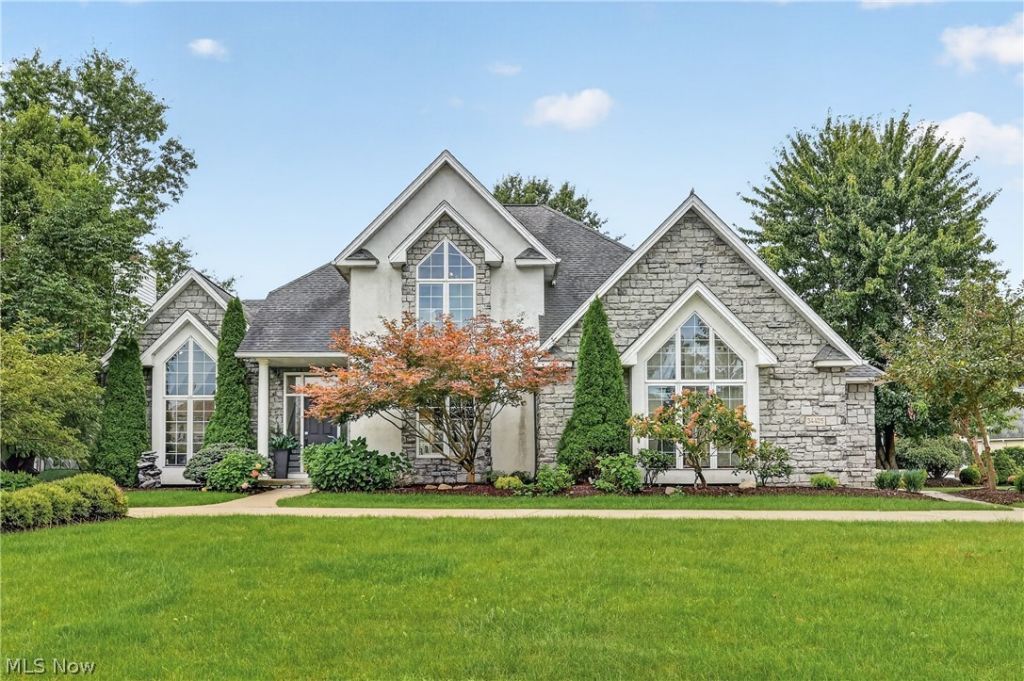
Brand-new windows throughout, all replaced 10/26! Welcome to 34425 Saint Maron Boulevard, where thoughtful updates, generous living spaces, and modern finishes come together in a home designed for both everyday comfort and entertaining, all set against the beautiful backdrop of the 13th hole. Step inside to a bright, open-concept layout accented by soaring ceilings and a beautifully refreshed fireplace. The kitchen flows seamlessly into the family room and has been transformed with quartz countertops, an oversized island, updated cabinetry and hardware, soft-close drawers, modern lighting, and a sleek black faucet. COREtec flooring carries through much of the home, creating a clean, cohesive feel, while new carpeting adds warmth to the bedrooms. The primary suite is a true retreat, highlighted by a completely reimagined bath featuring a freestanding soaking tub, oversized walk-in Schluter shower with impressive 24x48 tile, handheld shower fixture, quartz-topped vanity, updated lighting and fixtures, and a bidet toilet. The updates extend well beyond what you see. All existing double-hung and casement windows have been replaced with new double-hung windows (Oct 2026), and the existing patio door and three fixed living room windows have been replaced with an impressive 12-foot slider and fixed window (Oct 2026), bringing in abundant natural light and creating a beautiful connection to the golf course setting. Additional improvements include a new hot water tank, updated outlets and switches, new lighting and ceiling fans, matte-black hardware, refreshed bathrooms, basement improvements, exterior landscaping, and new roof! Located in desirable Avon and positioned on the 13th hole, this home offers a peaceful setting while remaining convenient to shopping, dining, parks, recreation, and major highways. Beautifully updated and ready for its next chapter, this is a home where the work has been done and all that's left is to make it yours.
Property Features
Property Type: Residential - Single Family
Basement: Yes
Basement: Full
Cooling: Central Air
Days on Market: 59
Fireplaces: 1
Garage: 3 car attached
Heating: Forced Air, Gas
Home Style: Colonial
Lot Size: 0.45 Acres
Roof Type: Asphalt, Fiberglass
Stories: 2.0
Taxes: $9,140 / year
Year Built: 1998
Feature Descriptions
Community Features: Golf, Playground, Park, Pool, Tennis Court(s)
Exterior: Stone, Stucco, Vinyl Siding
HOA: Yes
HOA Fee: 640/ Semi-Annually
Laundry: Upper Level
Lot: Irregular Lot, On Golf Course, Pond on Lot, Wooded, Waterfront
Lot Dimensions:
Parcel#: 04-00-024-116-029
Parking: Attached, Garage, Garage Door Opener, Paved
Patio/Porch: Patio, Porch
Pool: Community
Sewer: Public Sewer
Swimming Pool: Yes
View: Golf Course, Trees/Woods
Water: Public
Water Features: Waterfront
Room Sizes
Bedroom: 14 x 12 Level - First
Living Room: 13 x 13 Level - Second
Kitchen: 17 x 17 Level - First
Family Room: 23 x 15 Level - First
Dining Room: 13 x 11 Level - First
Primary Bedroom: 17 x 14 Level - Second
Bedroom: 12 x 9 Level - Second
Bedroom: 13 x 13 Level - Second
Bedroom: 14 x 12 Level - Second
Laundry: 11 x 7 Level - Second
Local Schools
School District: Avon Local
Listed By / Shown By
Listed By
Agency Name: RE/MAX Transitions
Agency Contact: fettermanteam@gmail.com, 440-529-9577
Shown By
Agency Name: Vangard Realty Concepts
Agent Name: Paul Drury
Agent Phone: (440) 385-5650

Estimate Your Payment
Estimated Payment
$ 3,959.49 per month $2,979.36 Principal & Interest $761.67 Property Tax $218.46 Homeowner's InsuranceChange Payment Information

Paul Drury
Office: (440) 385-5650
Fax: (440) 710-0623
Pager: (216) 390-5569
Text / SMS: (440) 363-1760
Fax: (440) 710-0623
Office Phone: (440) 385-5650
Voice Mail: (216) 390-5569
Email Me


Listing data compilation and photo(s) © 2026 - Multiple Listing Service, Inc. – All Rights Reserved
The photos may be altered, edited, enhanced or virtually staged.
Privacy Policy / DMCA Notice / ADA Accessibility


This site is hosted, designed and copyright
© 1994 - 2026 by
Delta Media Group, Inc. -- Patent Pending --