

BEDS4
BATHS2 full 1 partial
SQUARE FEET2,056
MLS#5245531
STATUSActive
PROPERTY TYPEResidential - Single Family
SUBDIVISIONMills Crk Sec E
SCHOOLNorth Ridgeville City
Property Description
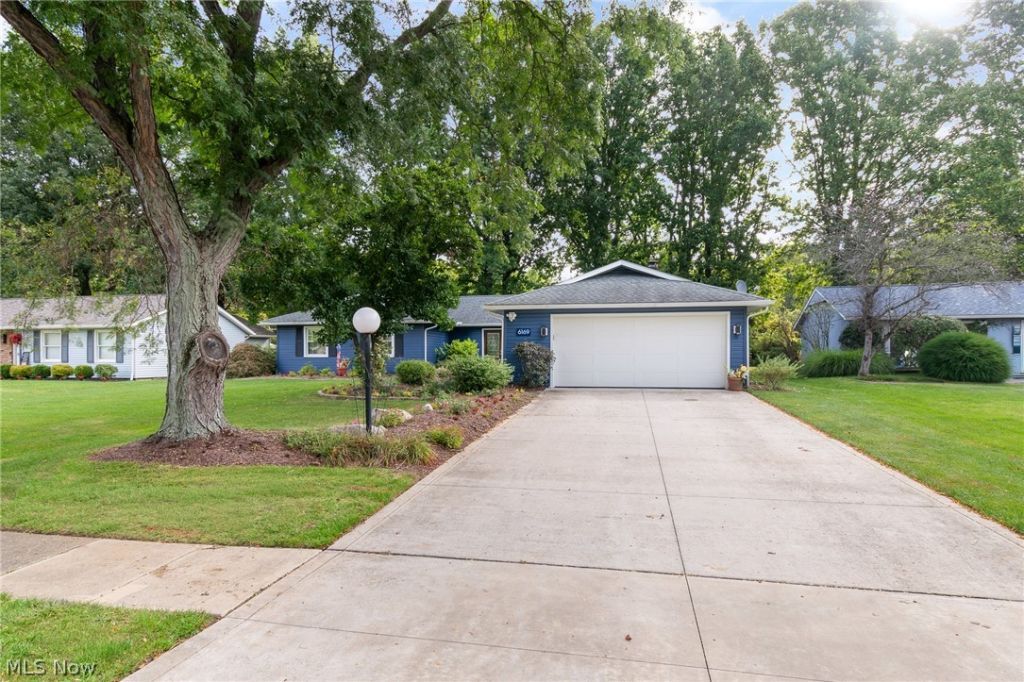
Welcome to effortless, single-story luxury in North Ridgeville's highly sought-after Mills Creek community! This sprawling 4-bedroom, 2.5-bathroom ranch has had major recent updates inside and out including new kitchen cabinets, counters, appliances, living room fireplace, interior doors, ceiling lighting, air purifier, heat pump, front door, driveway, exterior siding, garage door, Step inside to find brand-new plush carpet in the bedrooms, and durable, stylish LVP flooring throughout the main living areas. The chef-inspired kitchen shines with new white shaker cabinetry, rich granite countertops, and sleek stainless steel appliances. The family room has new carpet and a beautiful gas fireplace with stone features. The bathrooms have been tastefully updated with modern fixtures and finishes. Outdoors, enjoy your private oasis featuring a fully fenced yard, a custom stamped concrete patio perfect for summer entertaining, and two storage sheds for all your lawn tools and gear. Complete with an attached 2-car garage equipped with a 240V EV hookup plug, this turn-key gem combines modern efficiency with classic one-floor comfort! Mills Creek HOA includes access to a community clubhouse, 2 swimming pools, a party room, tennis courts, basketball court, and playground!
Property Features
Property Type: Residential - Single Family
Basement: None
Cooling: Central Air
Days on Market: 21
Fireplaces: 1
Garage: 2 car attached
Heating: Forced Air, Heat Pump
Home Style: Ranch
Lot Size: 0.32 Acres
Roof Type: Asphalt
Stories: 1.0
Taxes: $4,344 / year
Year Built: 1975
Feature Descriptions
Community Features: Clubhouse, Playground, Tennis Court(s), Pool
Exterior: Vinyl Siding
Fencing: Back Yard
HOA: Yes
HOA Fee: 550/ Annually
Lot Dimensions:
Parcel#: 07-00-005-108-058
Parking: Attached, Garage
Pool: Community
Sewer: Public Sewer
Swimming Pool: Yes
Water: Public
Local Schools
School District: North Ridgeville City
Listed By / Shown By
Listed By
Agency Name: RE/MAX Infinity
Agency Contact: Harp.Tony@outlook.com, 330-808-6039
Shown By
Agency Name: Vangard Realty Concepts
Agent Name: Paul Drury
Agent Phone: (440) 385-5650

Estimate Your Payment
Estimated Payment
$ 1,728.22 per month $1,272.89 Principal & Interest $362.00 Property Tax $93.33 Homeowner's InsuranceChange Payment Information

Paul Drury
Office: (440) 385-5650
Fax: (440) 710-0623
Pager: (216) 390-5569
Text / SMS: (440) 363-1760
Fax: (440) 710-0623
Office Phone: (440) 385-5650
Voice Mail: (216) 390-5569
Email Me


Listing data compilation and photo(s) © 2026 - Multiple Listing Service, Inc. – All Rights Reserved
The photos may be altered, edited, enhanced or virtually staged.
Privacy Policy / DMCA Notice / ADA Accessibility


This site is hosted, designed and copyright
© 1994 - 2026 by
Delta Media Group, Inc. -- Patent Pending --