

BEDS3
BATHS1 full
SQUARE FEET1,173
MLS#5246489
STATUSActive
PROPERTY TYPEResidential - Single Family
SUBDIVISIONGlenville Add/G M Hicks
SCHOOLCleveland Municipal - 1809
Property Description
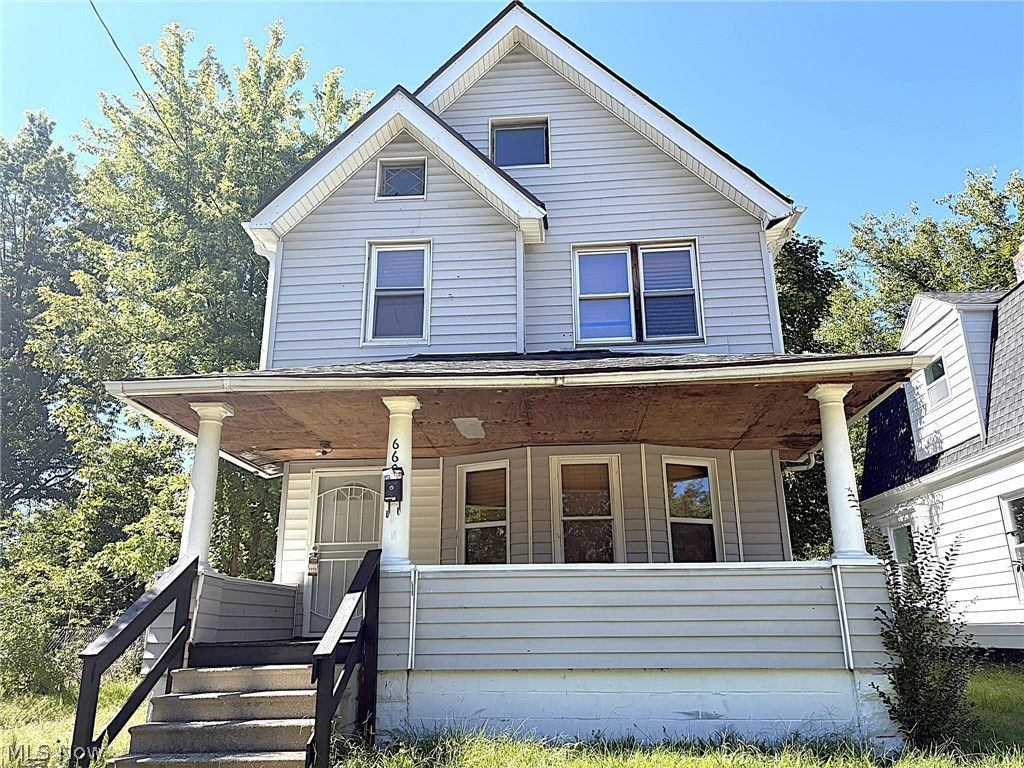
Wow! Great Investment Property or home to make your own! Great Value! This home offers 3 full bedrooms and one fully renovated bathroom! Bonus: 3rd level offers plenty of space for two extra bedrooms to be made into already updated with electrical wiring/outlets to make possible 5 bedrooms! Charming entrance way with closet! The main level offers a spacious living room, dining room and updated kitchen! Plenty of storage! The second level offers 3 nice sized bedrooms, closet space and full bathroom! The large, unfinished basement offers plenty of storage space, dry, solid foundation! Vinyl siding and charming front porch area! Updates include: NEW ROOF 2025, front facia, newer furnace, hot water tank and updated electrical, some newer windows, newly rebuilt back steps/railing, front railing, new vinyl flooring throughout and on stairs, interior paint, ceilings redone, ceiling fans/light fixtures, front/back main doors, updated kitchen, fully renovated bathroom, glassblock windows in basement, and newly built basement steps! Selling As Is. Tenant just vacated, needs some touch ups, but easy work to get it back to par! Close to shopping, restaurants, parks, freeway access, minutes from downtown, and more! No seller financing. Great Location! Contact today with questions or to see!
Property Features
Property Type: Residential - Single Family
Basement: Yes
Basement: Full, Unfinished
Cooling: None
Days on Market: 43
Fireplaces: 1
Heating: Forced Air
Home Style: Colonial
Lot Size: 0.12 Acres
Roof Type: Asphalt, Fiberglass
Stories: 2.0
Taxes: $695 / year
Year Built: 1918
Feature Descriptions
Exterior: See Remarks
Laundry: Washer Hookup, Electric Dryer Hookup
Lot Dimensions:
Parcel#: 110-06-056
Parking: Driveway
Patio/Porch: Front Porch
Sewer: Public Sewer
Water: Public
Local Schools
School District: Cleveland Municipal - 1809
Listed By / Shown By
Listed By
Agency Name: Coldwell Banker Schmidt Realty
Agency Contact: leilani7b@gmail.com, 440-570-9514
Shown By
Agency Name: Vangard Realty Concepts
Agent Name: Paul Drury
Agent Phone: (440) 385-5650

Estimate Your Payment
Estimated Payment
$ 352.51 per month $274.47 Principal & Interest $57.92 Property Tax $20.13 Homeowner's InsuranceChange Payment Information

Paul Drury
Office: (440) 385-5650
Fax: (440) 710-0623
Pager: (216) 390-5569
Text / SMS: (440) 363-1760
Fax: (440) 710-0623
Office Phone: (440) 385-5650
Voice Mail: (216) 390-5569
Email Me


Listing data compilation and photo(s) © 2026 - Multiple Listing Service, Inc. – All Rights Reserved
The photos may be altered, edited, enhanced or virtually staged.
Privacy Policy / DMCA Notice / ADA Accessibility


This site is hosted, designed and copyright
© 1994 - 2026 by
Delta Media Group, Inc. -- Patent Pending --