
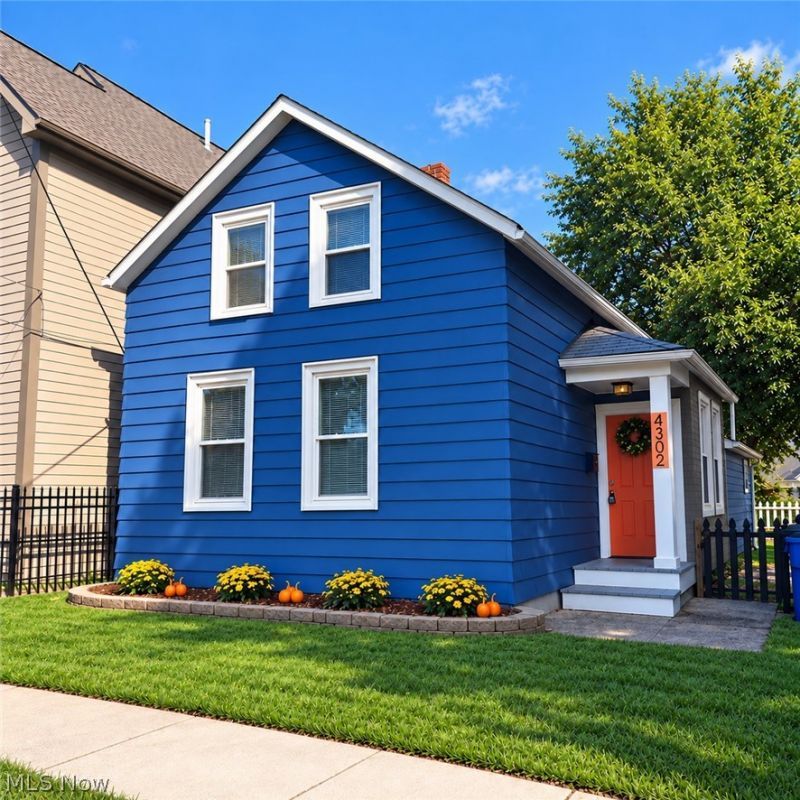

BEDS2
BATHS1 full
SQUARE FEET1,281
MLS#5246912
STATUSActive
PROPERTY TYPEResidential - Single Family
SUBDIVISIONPeach Orchard Allotment
SCHOOLCleveland Municipal - 1809
Property Description
Spacious Ohio City Home | 2 Bedrooms + Office | Fenced Yard | Off-Street Parking Welcome to this spacious single-family home in desirable Ohio City, offering a wonderful blend of character, modern updates, and flexible living space. The first floor features attractive luxury flooring and distinctive octagonal tray ceilings that add architectural charm to the open living and dining areas. Just off the dining room is a dedicated first-floor office, ideal for working from home without sacrificing a bedroom. The large eat-in kitchen provides plenty of room for cooking, dining, and entertaining, with appliances included. Upstairs you'll find a generously sized primary bedroom, an additional bedroom, walk-in closet, and an updated full bath featuring a tiled tub surround with decorative mosaic accents, modern vanity, and built-in shelving. An oversized laundry room with washer and dryer provides valuable additional storage. Outside, enjoy a fenced backyard with a dedicated patio area-perfect for relaxing, grilling, or entertaining. Two private off-street parking spaces are located at the rear. Enjoy the convenience of Ohio City living with easy access to restaurants, coffee shops, breweries, shopping, entertainment, Downtown Cleveland, Edgewater, and the lakefront.
Property Features
Property Type: Residential - Single Family
Basement: Yes
Basement: Unfinished
Cooling: Wall Unit(s)
Days on Market: 50
Heating: Forced Air
Home Style: Traditional
Lot Size: 0.07 Acres
Roof Type: Shingle
Stories: 2.0
Taxes: $2,964 / year
Year Built: 1900
Amenities
Ceiling Fan(s)
Eat-in Kitchen
Walk-In Closet(s)
Feature Descriptions
Appliances: Dryer, Range, Refrigerator, Washer
Exterior: Aluminum Siding, Vinyl Siding
Fencing: Back Yard, Fenced, Partial, Wood
Laundry: In Unit
Lot: Flat, Level
Lot Dimensions:
Parcel#: 007-01-075
Parking: None
Patio/Porch: Porch
Pets Allowed: Yes
Sewer: Public Sewer
Water: Public
Local Schools
School District: Cleveland Municipal - 1809
Listed By / Shown By
Listed By
Agency Name: ListWithFreedom.com Inc.
Agency Contact: 855-456-4945, cmedalie@listwithfreedom.com
Shown By
Agency Name: Vangard Realty Concepts
Agent Name: Paul Drury
Agent Phone: (440) 385-5650

Estimate Your Payment
Estimated Payment
$ 1,049.66 per month $747.82 Principal & Interest $247.00 Property Tax $54.83 Homeowner's InsuranceChange Payment Information

Paul Drury
Office: (440) 385-5650
Fax: (440) 710-0623
Pager: (216) 390-5569
Text / SMS: (440) 363-1760
Fax: (440) 710-0623
Office Phone: (440) 385-5650
Voice Mail: (216) 390-5569
Email Me


Listing data compilation and photo(s) © 2026 - Multiple Listing Service, Inc. – All Rights Reserved
The photos may be altered, edited, enhanced or virtually staged.
Privacy Policy / DMCA Notice / ADA Accessibility


This site is hosted, designed and copyright
© 1994 - 2026 by
Delta Media Group, Inc. -- Patent Pending --