
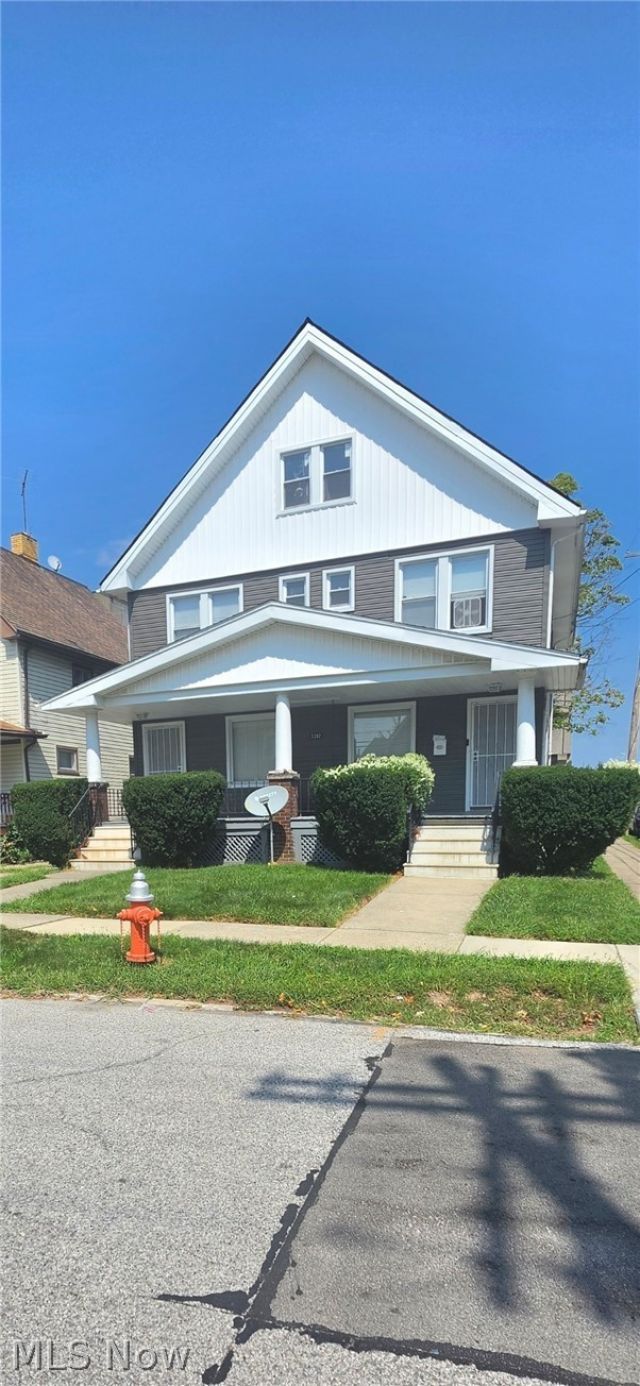

BEDS9
BATHS3 full
SQUARE FEET3,378
MLS#5246250
STATUSActive
PROPERTY TYPEResidential - Single Family
SUBDIVISIONPalmer
SCHOOLCleveland Municipal - 1809
Property Description
Opportunity awaits at this exceptionally spacious, fully furnished, 9 bd, 3 full ba, Colonial home. Legally classified as a duplex, the property has been converted for use as a single-family residence, providing flexibility for both investors and buyers looking for an exceptionally large family home. Currently being utilized as a recovery house, the property generates $3,325 per month in rent, with tenants on month-to-month agreements. The home is currently configured with 12 beds, offering an attractive turnkey opportunity for an investor. The property features 9 bedrooms and 3 full bathrooms, plus additional space that has already been framed out for up to 2 possible additional bedrooms. Beautiful natural woodwork throughout adds warmth and character. The sale includes all existing furniture, along with two refrigerators, range, microwave, freezer, and commercial cooler. Additional features include a finished basement, fenced-in backyard, and a massive front porch perfect for relaxing and enjoying the outdoors. Whether you're looking for an income-producing investment, an established operational property, or an exceptionally spacious home for a large family, this property offers a unique combination of size, flexibility, and value.
Property Features
Property Type: Residential - Single Family
Basement: Yes
Basement: Partially Finished
Cooling: Central Air
Days on Market: 49
Garage: 2
Heating: Forced Air
Home Style: Colonial
Lot Size: 0.11 Acres
Roof Type: Slate
Stories: 2.0
Taxes: $3,198 / year
Year Built: 1900
Amenities
Breakfast Bar
Eat-in Kitchen
Natural Woodwork
Feature Descriptions
Appliances: Dryer, Freezer, Microwave, Range, Refrigerator
Exterior: Vinyl Siding
Fencing: Wood
Lot: Back Yard
Lot Dimensions:
Parcel#: 014-17-069
Parking: Detached, Garage
Patio/Porch: Front Porch
Security: Smoke Detector(s)
Sewer: Public Sewer
Water: Public
Local Schools
School District: Cleveland Municipal - 1809
Listed By / Shown By
Listed By
Agency Name: Land & Shelter Realty
Agency Contact: greenhousexp@yahoo.com, 216-543-3327
Shown By
Agency Name: Vangard Realty Concepts
Agent Name: Paul Drury
Agent Phone: (440) 385-5650

Estimate Your Payment
Estimated Payment
$ 1,210.05 per month $879.09 Principal & Interest $266.50 Property Tax $64.46 Homeowner's InsuranceChange Payment Information

Paul Drury
Office: (440) 385-5650
Fax: (440) 710-0623
Pager: (216) 390-5569
Text / SMS: (440) 363-1760
Fax: (440) 710-0623
Office Phone: (440) 385-5650
Voice Mail: (216) 390-5569
Email Me


Listing data compilation and photo(s) © 2026 - Multiple Listing Service, Inc. – All Rights Reserved
The photos may be altered, edited, enhanced or virtually staged.
Privacy Policy / DMCA Notice / ADA Accessibility


This site is hosted, designed and copyright
© 1994 - 2026 by
Delta Media Group, Inc. -- Patent Pending --