

BEDS3
BATHS1 full 1 partial
SQUARE FEET1,232
MLS#5247819
STATUSActive
PROPERTY TYPEResidential - Single Family
SUBDIVISIONCharles A Binghams Luna Heights
SCHOOLCleveland Municipal - 1809
Property Description
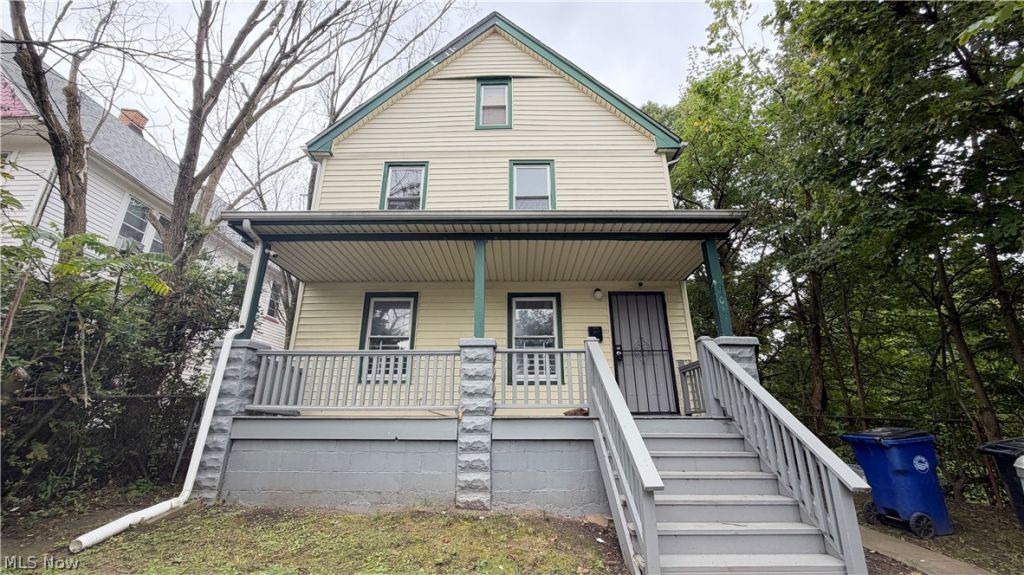
Welcome to 10404 Grandview Ave, a nicely updated 3-bedroom, 1.5-bath single-family home offering approximately 1,232 sq. ft. of living space. The home features updated wood-look vinyl plank flooring, an updated kitchen with newer cabinets and countertops, and included appliances. The main bathroom has been updated with attractive tile finishes, while the first-floor half bath adds convenience.Upstairs features two bedrooms with new carpet, along with a versatile loft area that can be used as a home office, playroom, or additional flex space. The upstairs also provides access to a walkable attic with excellent storage potential, giving you additional space to keep belongings organized. Outside, the property offers a generous backyard. The location provides convenient access to University Circle, Case Western Reserve University, Cleveland Clinic, University Hospitals, museums, restaurants, shopping, public transportation, and downtown Cleveland.Whether you're an investor looking for a rental property or an owner-occupant seeking a home with updated features, flexible living space, and additional storage, this property offers plenty of functionality in a convenient Cleveland location. Open house on Sunday, October 18th from 12:00 pm to 2:00 pm.
Property Features
Property Type: Residential - Single Family
Basement: Yes
Basement: Full, Unfinished
Cooling: Central Air
Days on Market: 45
Heating: Forced Air
Home Style: Colonial
Lot Size: 0.1 Acres
Roof Type: Asphalt, Asbestos Shingle, Fiberglass
Stories: 2.0
Taxes: $1,349 / year
Year Built: 1910
Feature Descriptions
Exterior: Aluminum Siding
Lot Dimensions:
Parcel#: 128-01-085
Parking: Off Street
Sewer: Public Sewer
Water: Public
Local Schools
School District: Cleveland Municipal - 1809
Listed By / Shown By
Listed By
Agency Name: Cleveland Property Management Group, LLC.
Agency Contact: rbaniya@clevelandpropertymanagement.com, 440-901-7145
Shown By
Agency Name: Vangard Realty Concepts
Agent Name: Paul Drury
Agent Phone: (440) 385-5650

Estimate Your Payment
Estimated Payment
$ 710.14 per month $556.89 Principal & Interest $112.42 Property Tax $40.83 Homeowner's InsuranceChange Payment Information

Paul Drury
Office: (440) 385-5650
Fax: (440) 710-0623
Pager: (216) 390-5569
Text / SMS: (440) 363-1760
Fax: (440) 710-0623
Office Phone: (440) 385-5650
Voice Mail: (216) 390-5569
Email Me


Listing data compilation and photo(s) © 2026 - Multiple Listing Service, Inc. – All Rights Reserved
The photos may be altered, edited, enhanced or virtually staged.
Privacy Policy / DMCA Notice / ADA Accessibility


This site is hosted, designed and copyright
© 1994 - 2026 by
Delta Media Group, Inc. -- Patent Pending --