
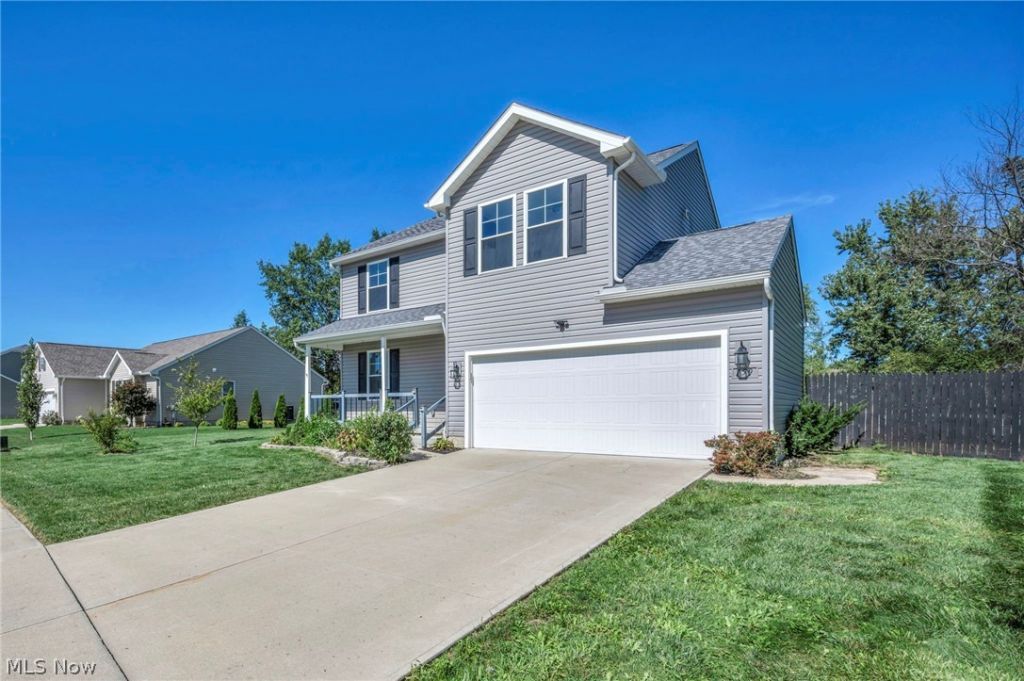

BEDS4
BATHS2 full 1 partial
SQUARE FEET2,406
MLS#5248015
STATUSActive
PROPERTY TYPEResidential - Single Family
SUBDIVISIONKeywood Gate Sub
SCHOOLKeystone Local
Property Description
Built in 2021 and thoughtfully designed 4-bedroom home offers a spacious, open-concept floor plan with quality finishes and modern conveniences throughout. Enjoy the luxury vinyl plank throughout and brand new carpet! The main level welcomes you with a versatile front flex room, perfect for a home office, playroom, sitting room, or formal living space. The heart of the home is the open kitchen and family room, designed for both everyday living and entertaining. The kitchen features warm white KraftMaid cabinetry with dovetail construction and soft-close doors, Luna Pearl granite countertops, brushed nickel hardware, and a high-arc Moen Arbor faucet. A GE stainless steel range, microwave, and dishwasher are also included. Step out on to the back private patio to enjoy your morning coffee or for entertaining! Upstairs, retreat to the spacious primary suite featuring a vaulted ceiling, ceiling fan, large walk-in closet, and private en-suite bath with dual sinks and shower. Three additional bedrooms, a second full bath, and the convenience of second-floor laundry complete the upper level. The finished basement offers a bonus room and additional storage. Pella windows, Therma-Tru doors, a functional floor plan, and plenty of room to make it your own! Do not wait to schedule your showing!
Property Features
Property Type: Residential - Single Family
Basement: Yes
Basement: Full, Finished, Sump Pump
Cooling: Central Air
Days on Market: 52
Garage: 2 car attached
Heating: Forced Air, Heat Pump
Home Style: Colonial
Lot Size: 0.3 Acres
Roof Type: Asphalt, Fiberglass
Stories: 2.0
Taxes: $3,475 / year
Year Built: 2021
Feature Descriptions
Appliances: Dryer, Dishwasher, Microwave, Range, Washer
Exterior: Vinyl Siding
Fencing: Back Yard, Fenced, Full, Privacy
Laundry: Upper Level
Lot Dimensions:
Parcel#: 15-00-045-101-109
Parking: Attached, Garage, Paved
Patio/Porch: Front Porch, Patio
Sewer: Public Sewer
Water: Public
Room Sizes
Office: N D x N D Level - First
Laundry: N D x N D Level - Second
Bonus Room: N D x N D Level - Lower
Dining Room: N D x N D Level - First
Living Room: N D x N D Level - First
Primary Bedroom: N D x N D Level - Second
Primary Bathroom: N D x N D Level - Second
Bedroom: N D x N D Level - Second
Bedroom: N D x N D Level - Second
Bedroom: N D x N D Level - Second
Kitchen: N D x N D Level - First
Local Schools
School District: Keystone Local
Listed By / Shown By
Listed By
Agency Name: EXP Realty, LLC.
Agency Contact: SoldWithAprilK@gmail.com, 216-970-7086
Shown By
Agency Name: Vangard Realty Concepts
Agent Name: Paul Drury
Agent Phone: (440) 385-5650

Estimate Your Payment
Estimated Payment
$ 1,805.24 per month $1,412.11 Principal & Interest $289.58 Property Tax $103.54 Homeowner's InsuranceChange Payment Information

Paul Drury
Office: (440) 385-5650
Fax: (440) 710-0623
Pager: (216) 390-5569
Text / SMS: (440) 363-1760
Fax: (440) 710-0623
Office Phone: (440) 385-5650
Voice Mail: (216) 390-5569
Email Me


Listing data compilation and photo(s) © 2026 - Multiple Listing Service, Inc. – All Rights Reserved
The photos may be altered, edited, enhanced or virtually staged.
Privacy Policy / DMCA Notice / ADA Accessibility


This site is hosted, designed and copyright
© 1994 - 2026 by
Delta Media Group, Inc. -- Patent Pending --