

BEDS4
BATHS2 full
SQUARE FEET2,169
MLS#5248334
STATUSActive
PROPERTY TYPEResidential - Single Family
SUBDIVISIONPark View Allotment
SCHOOLCleveland Municipal - 1809
Property Description
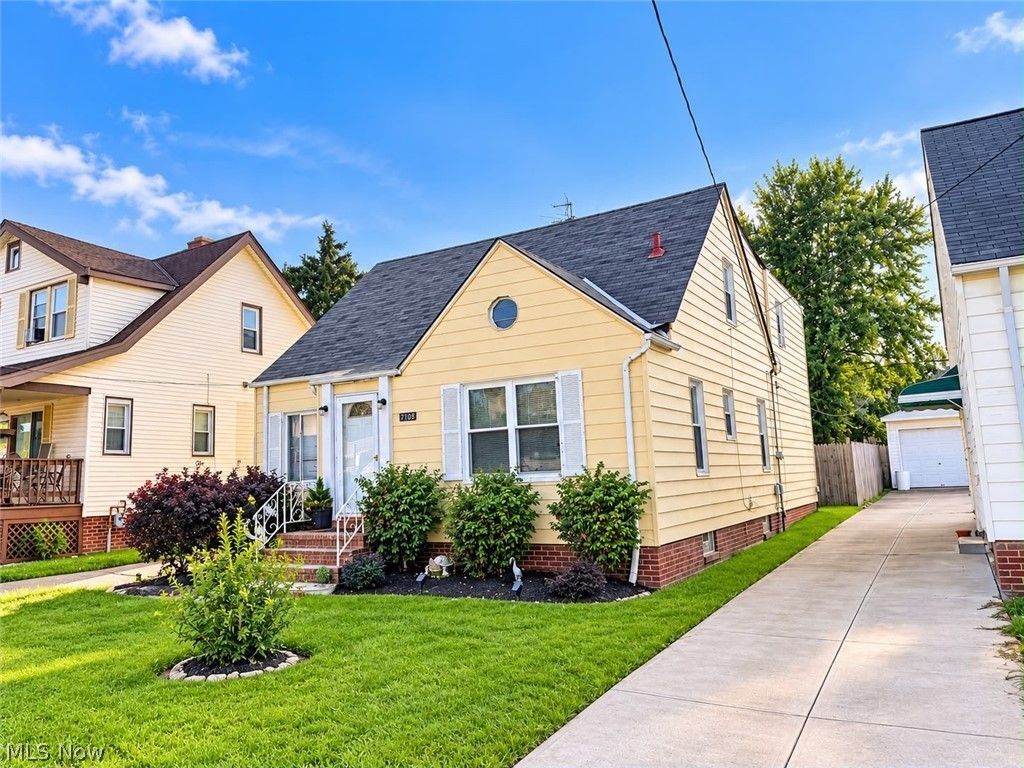
Welcome to this surprisingly spacious 4-bedroom, 2-full-bath home offering over 2,100 sq. ft. of comfortable living space! With generously sized rooms and a versatile floor plan, this home offers much more space than you might expect. The main level features a spacious first-floor bedroom, full bathroom, kitchen, Dinning room, and two separate living areas-providing plenty of room for everyday living, entertaining, or simply spreading out. Upstairs, you'll find three generously sized bedrooms and a second full bathroom. Hardwood flooring can be found in several rooms, and the full basement provides additional storage space. The home is move-in ready while offering a wonderful opportunity for the next owner to personalize and update it over time. With its spacious bedrooms, two living areas, and over 2,100 sq. ft. of living space, this home offers an impressive amount of space and potential. Location is another highlight! Located in Cleveland's desirable Old Brooklyn neighborhood, convenient access to I-71,and other major highways,Cleveland Metroparks Zoo, Brookside Reservation, shopping, dining, and other everyday amenities, while remaining within easy reach of Downtown Cleveland. Bring your decorating ideas and make this spacious home your own! Property is being sold AS IS. Seller will make no repairs.
Property Features
Property Type: Residential - Single Family
Basement: Yes
Basement: Unfinished
Cooling: Central Air, Ceiling Fan(s), Wall/Window Unit(s)
Days on Market: 22
Garage: 2
Heating: Forced Air
Home Style: Cape Cod
Lot Size: 0.11 Acres
Roof Type: Asbestos Shingle
Stories: 2.0
Taxes: $2,457 / year
Year Built: 1951
Feature Descriptions
Exterior: Vinyl Siding
Lot Dimensions:
Parcel#: 013-21-120
Parking: Driveway, Garage
Patio/Porch: Patio
Sewer: Public Sewer
Water: Public
Local Schools
School District: Cleveland Municipal - 1809
Listed By / Shown By
Listed By
Agency Name: Plum Tree Realty, LLC
Agency Contact: 440-821-2764, support@plumtreerealty.com
Shown By
Agency Name: Vangard Realty Concepts
Agent Name: Paul Drury
Agent Phone: (440) 385-5650

Estimate Your Payment
Estimated Payment
$ 1,011.68 per month $751.80 Principal & Interest $204.75 Property Tax $55.13 Homeowner's InsuranceChange Payment Information

Paul Drury
Office: (440) 385-5650
Fax: (440) 710-0623
Pager: (216) 390-5569
Text / SMS: (440) 363-1760
Fax: (440) 710-0623
Office Phone: (440) 385-5650
Voice Mail: (216) 390-5569
Email Me


Listing data compilation and photo(s) © 2026 - Multiple Listing Service, Inc. – All Rights Reserved
The photos may be altered, edited, enhanced or virtually staged.
Privacy Policy / DMCA Notice / ADA Accessibility


This site is hosted, designed and copyright
© 1994 - 2026 by
Delta Media Group, Inc. -- Patent Pending --