

BEDS2
BATHS2 full
SQUARE FEET1,817
MLS#5247674
STATUSActive
PROPERTY TYPEResidential - Single Family
SUBDIVISIONRidgefield Homes Sub #9
SCHOOLNorth Ridgeville City
Property Description
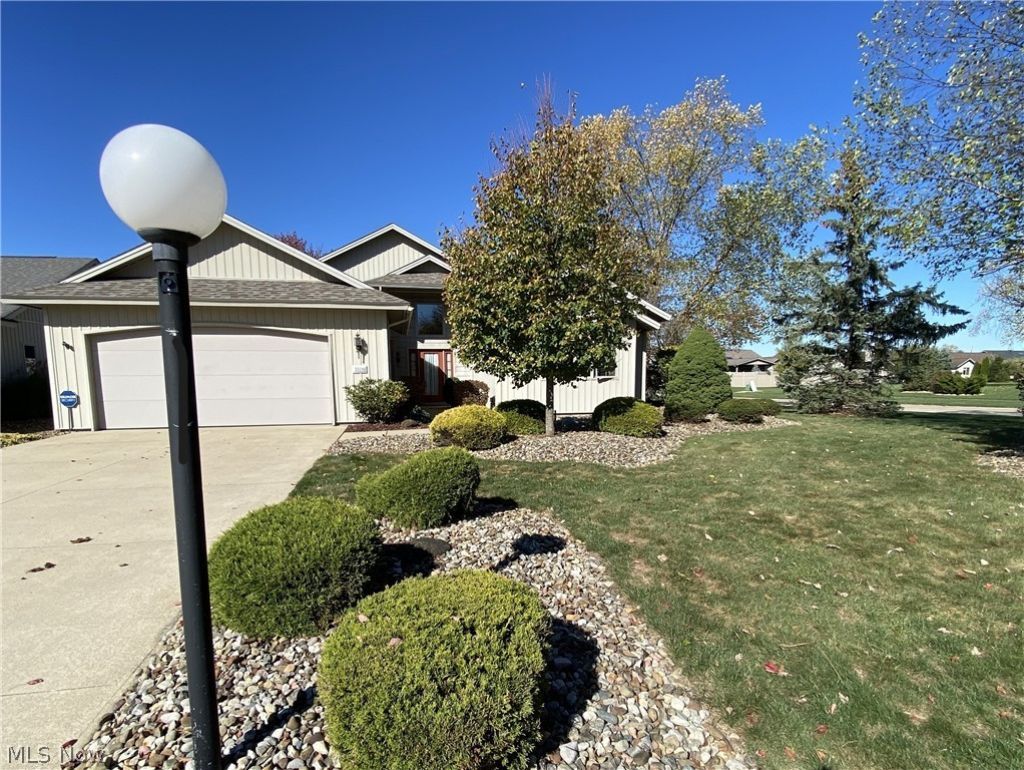
Beautiful Ridgefield Development on corner lot with lots of privacy and lush, mature landscape. Impressive 2 bedroom and 2 full bathroom rambling ranch. Loads of custom features throughout with vaulted ceilings, art niches, natural woodwork and custom wood blinds and drapery. Loads of closet space, designated office area with built-ins and closet space. Large master bedroom with private bath and walk-in closet and maple wood built-in dressers. Concrete counter in open concept kitchen with all appliances. First floor laundry room with generous closet space and laundry tub. Large oversized 2 car garage with cabinetry and water. Lawn maintenance included in this area - so no more yard work but for your potted plantings! Development pool, park, party room and more in this well cared for community.
Property Features
Property Type: Residential - Single Family
Basement: None
Cooling: Central Air, Electric
Days on Market: 35
Fireplaces: 1
Garage: 2 car attached
Heating: Fireplace(s), Gas
Home Style: Ranch
Lot Size: 0.19 Acres
Roof Type: Asphalt, Fiberglass
Stories: 1.0
Taxes: $4,376 / year
Year Built: 2005
Amenities
Breakfast Bar
Bookcases
Built-in Features
Ceiling Fan(s)
Chandelier
Dry Bar
Double Vanity
Entrance Foyer
Primary Downstairs
Open Floorplan
Pantry
Stone Counters
Recessed Lighting
Vaulted Ceiling(s)
Natural Woodwork
Walk-In Closet(s)
Irrigation Sprinklers
Private Yard
Feature Descriptions
Appliances: Dryer, Dishwasher, Disposal, Microwave, Range, Refrigerator, Washer
Community Features: Common Grounds/Area, Clubhouse, Curbs, Fitness, Park, Pool, Street Lights, Sidewalks, Tennis Court(s)
Exterior: Vinyl Siding
Fencing: None
Fireplace: Insert, Gas, Glass Doors, Living Room
Laundry: Main Level, Laundry Room
Lot: Corner Lot, Cul-De-Sac, Front Yard, Landscaped
Lot Dimensions:
Parcel#: 07-00-001-000-165
Parking: Attached, Garage
Patio/Porch: Patio, Porch
Pets Allowed: Call
Pool: Community
Security: Smoke Detector(s)
Sewer: Public Sewer
Swimming Pool: Yes
View: Neighborhood, Trees/Woods
Water: Public
Window: Blinds, Drapes, Skylight(s)
Local Schools
School District: North Ridgeville City
Listed By / Shown By
Listed By
Agency Name: $2100$ Realty Sellers Choice,
Agency Contact: 877-291-2100, markkennedy42@gmail.com
Shown By
Agency Name: Vangard Realty Concepts
Agent Name: Paul Drury
Agent Phone: (440) 385-5650

Estimate Your Payment
Estimated Payment
$ 2,106.60 per month $1,622.94 Principal & Interest $364.67 Property Tax $119.00 Homeowner's InsuranceChange Payment Information

Paul Drury
Office: (440) 385-5650
Fax: (440) 710-0623
Pager: (216) 390-5569
Text / SMS: (440) 363-1760
Fax: (440) 710-0623
Office Phone: (440) 385-5650
Voice Mail: (216) 390-5569
Email Me


Listing data compilation and photo(s) © 2026 - Multiple Listing Service, Inc. – All Rights Reserved
The photos may be altered, edited, enhanced or virtually staged.
Privacy Policy / DMCA Notice / ADA Accessibility


This site is hosted, designed and copyright
© 1994 - 2026 by
Delta Media Group, Inc. -- Patent Pending --