

BEDS4
BATHS2 full
SQUARE FEET1,584
MLS#5247897
STATUSPending
PROPERTY TYPEMulti Unit - Multiple
SUBDIVISIONBrooklyn Township
SCHOOLCleveland Municipal - 1809
Property Description
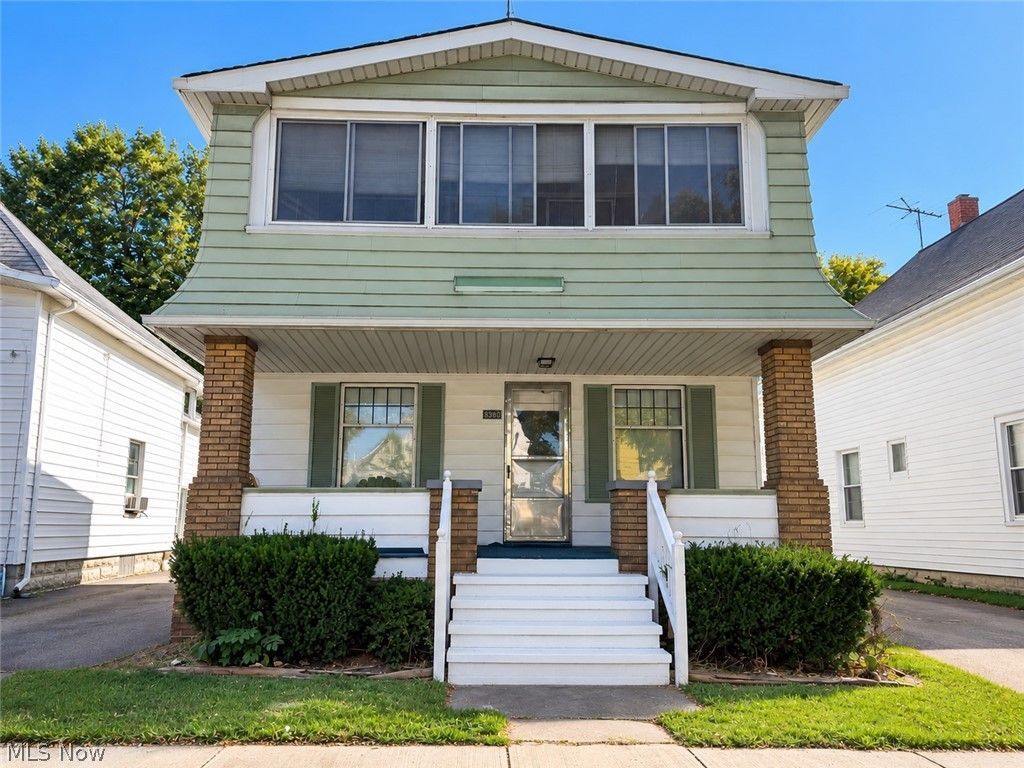
Welcome to 3630 W 47th Street, a fully renovated Cleveland duplex offering an attractive opportunity for both investors and owner-occupants! Featuring a total of 4 bedrooms, 2 full bathrooms, and 1,584 square feet, this move-in-ready property combines classic character with stylish modern updates throughout. Each unit offers a bright, inviting layout with updated flooring, fresh neutral finishes, and thoughtfully updated living spaces. The renovated kitchens feature white cabinetry, updated countertops and backsplashes, modern fixtures, and stainless steel appliances, while both bathrooms have been refreshed with contemporary finishes and tiled tub/shower surrounds. Spacious bedrooms, updated lighting, and abundant natural light add to the home's appeal. One unit showcases a striking living room with a dark accent wall, decorative wood slat feature, and sliding barn doors, creating a modern and distinctive space. With both units already updated, this property provides the flexibility to live in one unit and rent the other or add a turnkey duplex to your investment portfolio. Conveniently located on Cleveland's west side with access to shopping, dining, entertainment, and major highways. A beautifully updated multi-family property ready for its next owner!
Property Features
Property Type: Multi Unit - Multiple
Basement: Yes
Basement: Full, Unfinished
Cooling: Central Air
Days on Market: 17
Garage: 2
Heating: Forced Air
Lot Size: 0.1 Acres
Roof Type: Asphalt
Stories: 2.0
Taxes: $3,746 / year
Year Built: 1900
Feature Descriptions
Appliances: Dryer, Dishwasher, Range, Refrigerator
Exterior: Aluminum Siding, Brick
Lot Dimensions:
Parcel#: 016-22-040
Parking: Detached, Garage
Security: Carbon Monoxide Detector(s), Smoke Detector(s)
Sewer: Public Sewer
Water: Public
Local Schools
School District: Cleveland Municipal - 1809
Listed By / Shown By
Listed By
Agency Name: Russell Real Estate Services
Agency Contact: Pat@RussellRealty.com, 440-728-0943
Shown By
Agency Name: Vangard Realty Concepts
Agent Name: Paul Drury
Agent Phone: (440) 385-5650

Estimate Your Payment
Estimated Payment
$ 1,101.59 per month $735.49 Principal & Interest $312.17 Property Tax $53.93 Homeowner's InsuranceChange Payment Information

Paul Drury
Office: (440) 385-5650
Fax: (440) 710-0623
Pager: (216) 390-5569
Text / SMS: (440) 363-1760
Fax: (440) 710-0623
Office Phone: (440) 385-5650
Voice Mail: (216) 390-5569
Email Me


Listing data compilation and photo(s) © 2026 - Multiple Listing Service, Inc. – All Rights Reserved
The photos may be altered, edited, enhanced or virtually staged.
Privacy Policy / DMCA Notice / ADA Accessibility


This site is hosted, designed and copyright
© 1994 - 2026 by
Delta Media Group, Inc. -- Patent Pending --