

BEDS4
BATHS2 full
SQUARE FEET3,138
MLS#5248229
STATUSPending
PROPERTY TYPEResidential - Single Family
SUBDIVISIONMiles Harvard Park 03
SCHOOLCleveland Municipal - 1809
Property Description
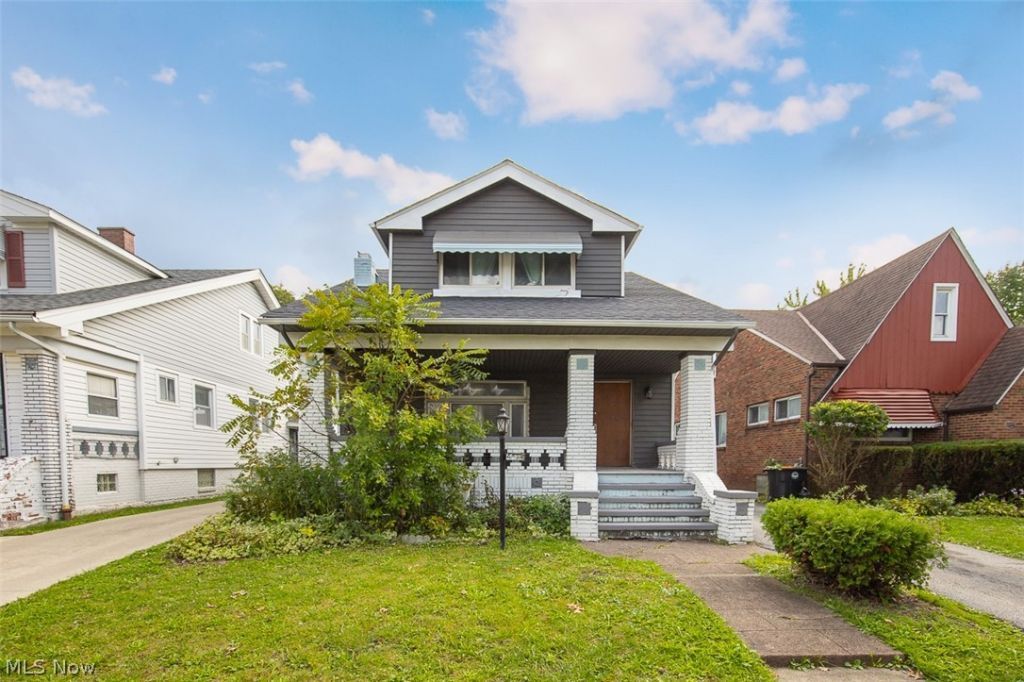
Come see this beautifully remodeled 4 bedroom, 2 full bath cape cod home. The first floor features an updated kitchen, featuring a center island, stone countertops, stainless steel appliances, LVT flooring, and bluetooth recessed lighting. The first floor also features 2 bedrooms, a formal dining room, formal living room with a fireplace, and a full bath. The second floor features the primary bedroom with a fireplace and an ensuite with a jetted tub and separate shower. The 4th bedroom finishes out the second floor. Both baths have been remodeled and feature ceramic tile showers, and LVT flooring. The finished lower level features a recroom with a fireplace, laundry/utility room, and glass block windows. Additional bonus areas could be for an office or storage This property has been freshly painted throughout and also features newer windows, a front porch, and 2 car garage. All appliances stay and a home warranty is included. No sight unseen offers, wholesalers, contract assignments, or seller financing accepted. Schedule your showing today!!
Property Features
Property Type: Residential - Single Family
Basement: Yes
Basement: Full, Finished
Cooling: Wall/Window Unit(s)
Days on Market: 15
Fireplaces: 3
Garage: 2
Heating: Forced Air
Home Style: Cape Cod
Lot Size: 0.11 Acres
Roof Type: Asphalt
Taxes: $1,878 / year
Year Built: 1930
Amenities
Ceiling Fan(s)
Kitchen Island
Stone Counters
Recessed Lighting
Jetted Tub
Feature Descriptions
Appliances: Dishwasher, Microwave, Range, Refrigerator
Exterior: Vinyl Siding
Fireplace: Bedroom, Living Room, Recreation Room
Lot Dimensions:
Parcel#: 142-05-077
Parking: Asphalt, Detached, Garage
Patio/Porch: Front Porch
Sewer: Public Sewer
Water: Public
Local Schools
School District: Cleveland Municipal - 1809
Listed By / Shown By
Listed By
Agency Name: Keller Williams Living
Agency Contact: carolclerealtor@gmail.com, 216-352-3962
Shown By
Agency Name: Vangard Realty Concepts
Agent Name: Paul Drury
Agent Phone: (440) 385-5650

Estimate Your Payment
Estimated Payment
$ 796.49 per month $596.27 Principal & Interest $156.50 Property Tax $43.72 Homeowner's InsuranceChange Payment Information

Paul Drury
Office: (440) 385-5650
Fax: (440) 710-0623
Pager: (216) 390-5569
Text / SMS: (440) 363-1760
Fax: (440) 710-0623
Office Phone: (440) 385-5650
Voice Mail: (216) 390-5569
Email Me


Listing data compilation and photo(s) © 2026 - Multiple Listing Service, Inc. – All Rights Reserved
The photos may be altered, edited, enhanced or virtually staged.
Privacy Policy / DMCA Notice / ADA Accessibility


This site is hosted, designed and copyright
© 1994 - 2026 by
Delta Media Group, Inc. -- Patent Pending --