
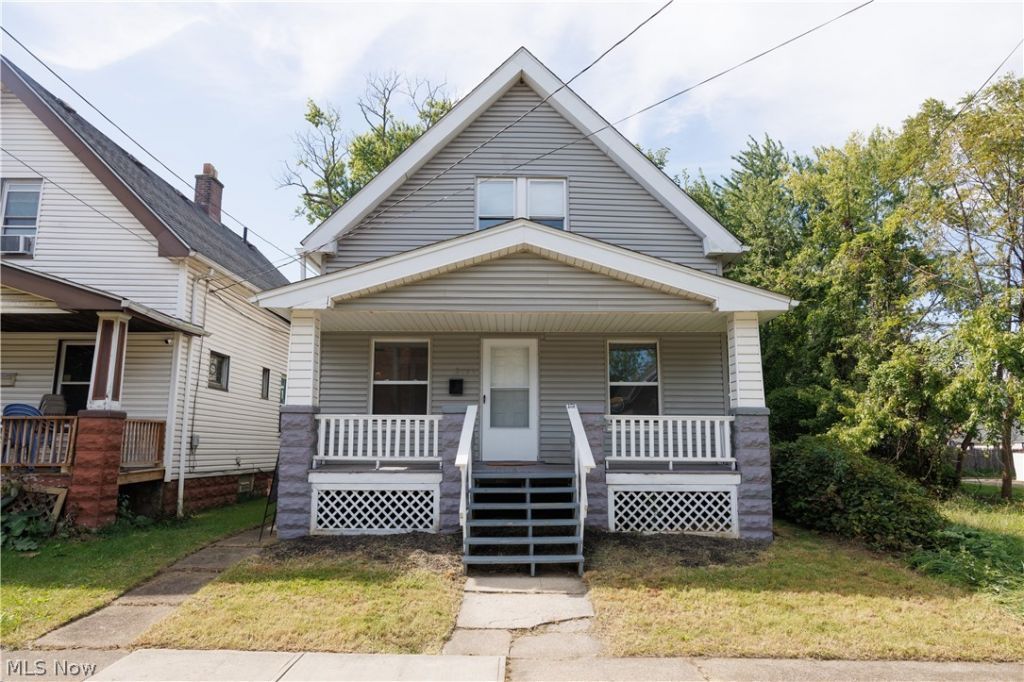

BEDS4
BATHS1 full
SQUARE FEET1,300
MLS#5249353
STATUSActive
PROPERTY TYPEResidential - Single Family
SUBDIVISIONJames M Hoyt & Sons Allotment
SCHOOLCleveland Municipal - 1809
Property Description
Welcome to 3152 W 68th Street! This renovated, four bed single-family home is located about a 10-minute drive to Ohio City, Tremont, Gordon Square and MetroHealth Medical Center Main Campus and big retail shopping at Steelyard Commons (& under 15 min to the center of downtown Cleveland). A perfect move-in ready option for an owner-occupant or an easy turnkey addition to any investor portfolio. The updated kitchen offers stainless steel appliances (included), granite countertops, and shaker style cabinets. Living, dining, two bedrooms and full bath round out the main level. Two additional bedrooms including a extra large primary bedroom, are on the second level. Recent updates include fresh paint, brand new flooring in kitchen and bath, new baseboard heating on the 2nd floor (all 2026). Other highlights to note: new roof & electrical panel (2021), new furnace & windows (2022), enclosed back porch and off-street parking accessible from the back alley. This home is lead safe certified through May 2, 2028.
Property Features
Property Type: Residential - Single Family
Basement: Yes
Basement: Full, Unfinished
Cooling: None
Days on Market: 20
Heating: Baseboard, Electric, Forced Air, Gas
Home Style: Cape Cod
Lot Size: 0.08 Acres
Roof Type: Asphalt, Fiberglass
Stories: 2.0
Taxes: $2,210 / year
Year Built: 1903
Amenities
Granite Counters
Feature Descriptions
Appliances: Dishwasher, Disposal, Range, Refrigerator
Exterior: Aluminum Siding, Vinyl Siding
Laundry: In Basement
Lot: Flat, Level
Lot Dimensions:
Parcel#: 006-30-029
Parking: Gravel
Patio/Porch: Rear Porch, Enclosed, Front Porch, Patio, Porch
Security: Carbon Monoxide Detector(s), Smoke Detector(s)
Sewer: Public Sewer
View: City, Neighborhood
Water: Public
Local Schools
School District: Cleveland Municipal - 1809
Listed By / Shown By
Listed By
Agency Name: CENTURY 21 DePiero & Associates, Inc.
Agency Contact: 440-842-7010, topc21ohioagent@aol.com
Shown By
Agency Name: Vangard Realty Concepts
Agent Name: Paul Drury
Agent Phone: (440) 385-5650

Estimate Your Payment
Estimated Payment
$ 760.12 per month $536.60 Principal & Interest $184.17 Property Tax $39.35 Homeowner's InsuranceChange Payment Information

Paul Drury
Office: (440) 385-5650
Fax: (440) 710-0623
Pager: (216) 390-5569
Text / SMS: (440) 363-1760
Fax: (440) 710-0623
Office Phone: (440) 385-5650
Voice Mail: (216) 390-5569
Email Me


Listing data compilation and photo(s) © 2026 - Multiple Listing Service, Inc. – All Rights Reserved
The photos may be altered, edited, enhanced or virtually staged.
Privacy Policy / DMCA Notice / ADA Accessibility


This site is hosted, designed and copyright
© 1994 - 2026 by
Delta Media Group, Inc. -- Patent Pending --