
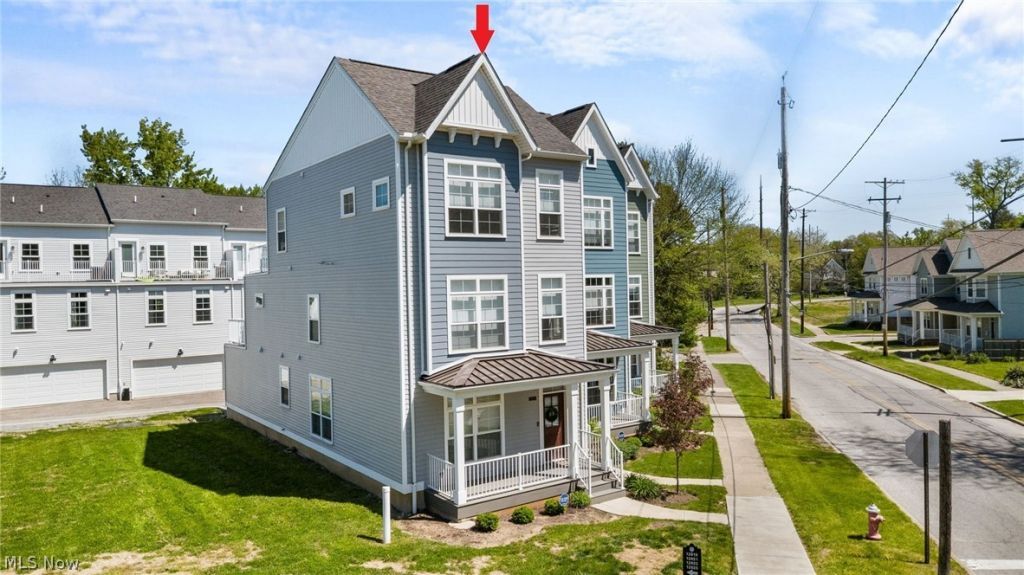

BEDS3
BATHS2 full 1 partial
SQUARE FEET2,500
MLS#5249679
STATUSActive
PROPERTY TYPEResidential - Townhouse
SUBDIVISIONAshbury Pointe Twnhms Sub
SCHOOLCleveland Municipal - 1809
Property Description
Nestled in the desirable Ashbury Pointe community in the heart of University Circle, this stunning home offers the perfect blend of modern luxury and city living, featuring two incredible rooftop decks providing a space for entertaining and relaxing. Ideally located just moments from Cleveland's renowned museums, Severance Hall, Little Italy, and so much more, this home delivers an exceptional lifestyle in one of the city's most vibrant locations. A welcoming front porch greets you and leads into the bright, open-concept floor plan designed for both comfortable living and effortless entertaining. The spacious living room is highlighted by a sleek modern gas fireplace, creating the perfect gathering space. The beautiful chef-inspired kitchen is truly the heart of the home, featuring gorgeous blue cabinetry complemented by white quartz countertops. The oversized center island provides the ideal space for meal prep or gathering with family and friends. Stainless steel appliances and a modern range hood complete the contemporary design. A charming nook with a built-in bench adds everyday convenience. Half bath completes the main level. Head to the second floor, where you'll find two generously sized bedrooms filled with natural light, a full bathroom, a laundry room, and a private second-floor deck perfect for enjoying your morning coffee. Retreat to the impressive third-floor owner's suite, your own private sanctuary. A cozy sitting area with a wet bar welcomes you before leading into the spacious bedroom featuring a large walk-in closet and a luxurious full bath with a double-sink vanity offering abundant storage and a walk-in shower. Step outside onto the third-floor deck and relax under the stars. An attached two-car garage adds convenience, while the incredible location and thoughtful design make this home truly special. This amazing home is ready for its next chapter - don't miss your opportunity to make it yours. Call today to schedule your private showing!
Property Features
Property Type: Residential - Townhouse
Cooling: Central Air
Days on Market: 45
Fireplaces: 1
Garage: 2 car attached
Heating: Forced Air, Gas
Lot Size: 0.03 Acres
Roof Type: Asphalt
Stories: 3.0
Taxes: $1,817 / year
Year Built: 2023
Feature Descriptions
Appliances: Dryer, Dishwasher, Disposal, Microwave, Range, Refrigerator, Washer
Exterior: Vinyl Siding
Fencing: None
Fireplace: Electric
HOA: Yes
HOA Fee: 207/ Monthly
Lot Dimensions:
Parcel#: 120-11-107
Parking: Attached, Drain, Garage, Garage Door Opener
Patio/Porch: Deck, Porch
Pets Allowed: Yes
Security: Security System, Smoke Detector(s)
Sewer: Public Sewer
Water: Public
Local Schools
School District: Cleveland Municipal - 1809
Listed By / Shown By
Listed By
Agency Name: EXP Realty, LLC.
Agency Contact: joe@vaccaroteam.com, 216-503-7007
Shown By
Agency Name: Vangard Realty Concepts
Agent Name: Paul Drury
Agent Phone: (440) 385-5650

Estimate Your Payment
Estimated Payment
$ 2,136.71 per month $1,849.67 Principal & Interest $151.42 Property Tax $135.63 Homeowner's InsuranceChange Payment Information

Paul Drury
Office: (440) 385-5650
Fax: (440) 710-0623
Pager: (216) 390-5569
Text / SMS: (440) 363-1760
Fax: (440) 710-0623
Office Phone: (440) 385-5650
Voice Mail: (216) 390-5569
Email Me


Listing data compilation and photo(s) © 2026 - Multiple Listing Service, Inc. – All Rights Reserved
The photos may be altered, edited, enhanced or virtually staged.
Privacy Policy / DMCA Notice / ADA Accessibility


This site is hosted, designed and copyright
© 1994 - 2026 by
Delta Media Group, Inc. -- Patent Pending --