

BEDS3
BATHS2 full 1 partial
SQUARE FEET1,720
MLS#226037416
STATUSContingent
PROPERTY TYPEResidential - Single Family
SUBDIVISIONStratford Woods
SCHOOLDELAWARE CITY
Property Description
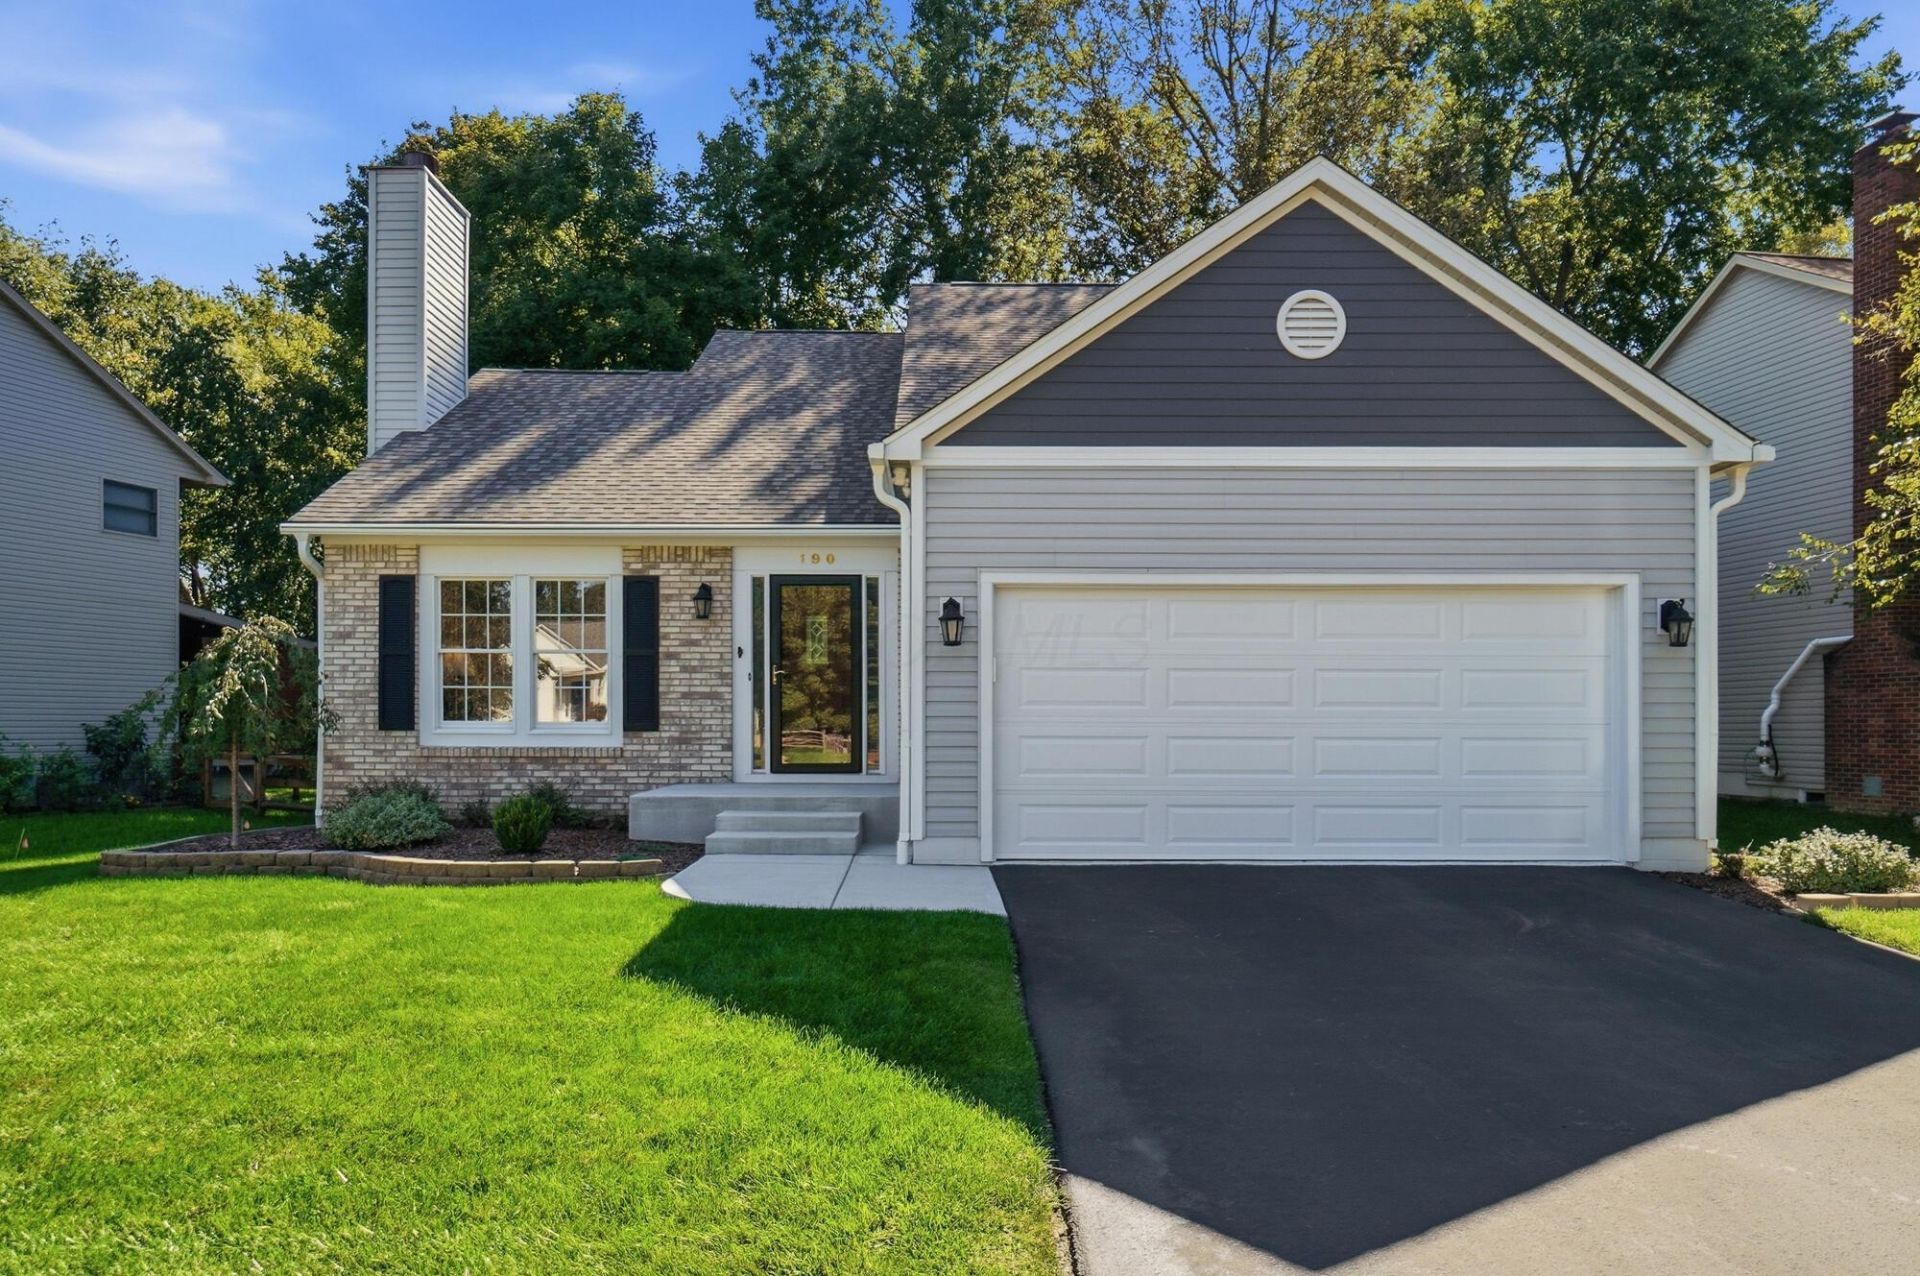
Meticulously cared for and maintained to perfection, this move-in ready 3-bedroom, 2.5-bathroom home with a loft offers a level of quality and peace of mind that easily rivals-and perhaps even surpasses-brand-new construction! Designed for effortless main-level living, the floor plan features a primary owner's suite and convenient laundry facilities right on the first floor. Inside, virtually every surface and system has been thoughtfully updated. Enjoy fresh, modern hardwood flooring, a newly completed primary bath remodel, updated kitchen appliances, a whole-home water filtration system, and a newly installed radon mitigation system. The extensive electrical enhancements run throughout the home, complete with an EV charging station, generator inlet box, and a brand-new sump pump with battery backup. Exterior updates reflect the same exceptional standards, highlighted by a 2019 Roof, LeafGuard gutters (both featuring transferable warranties), a new blacktop driveway, concrete porch, and new garage door. Step out back onto the new TimberTech deck to take in a spacious, fully fenced-in yard backed by a serene tree-lined view and mature foliage that provides wonderful natural privacy. Truly turnkey and pristine in every sense, no detail has been overlooked in making this functional, beautifully upgraded home ready for its next owner. See docs for FULL upgrades list and A2A remarks.
Property Features
Property Type: Residential - Single Family
Basement: Yes
Basement: Full
Cooling: Central Air
Days on Market: 47
Fireplaces: 1
Garage: 2 car attached
Heating: Forced Air
Home Style: Traditional
Lot Size: 0.31 Acres
Taxes: $5,544
Year Built: 1999
Feature Descriptions
Association/Condo Fee: 110
Exterior: Stone, Vinyl Siding
Fireplace: One
Flooring: Wood, Carpet
HOA: Yes
Lot: Wooded
Lot Dimensions: 0
Parcel #: 419-130-13-015-000
Parking: Attached Garage
Windows: Insulated All
Wooded: Yes
Local Schools
School District: DELAWARE CITY
Listed By / Shown By
Listed By
Agency Name: Cutler Real Estate
Shown By
Agency Name: Vangard Realty Concepts
Agent Name: Paul Drury
Agent Phone: (440) 385-5650

Estimate Your Payment
Estimated Payment
$ 2,338.42 per month $1,748.24 Principal & Interest $462.00 Property Tax $128.19 Homeowner's InsuranceChange Payment Information

Paul Drury
Office: (440) 385-5650
Fax: (440) 710-0623
Pager: (216) 390-5569
Text / SMS: (440) 363-1760
Fax: (440) 710-0623
Office Phone: (440) 385-5650
Voice Mail: (216) 390-5569
Email Me



Listing data compilation and photo(s) © 2026 - Multiple Listing Service, Inc. – All Rights Reserved
The photos may be altered, edited, enhanced or virtually staged.
Privacy Policy / DMCA Notice / ADA Accessibility


This site is hosted, designed and copyright
© 1994 - 2026 by
Delta Media Group, Inc. -- Patent Pending --