

BEDS3
BATHS2 full 1 partial
SQUARE FEET1,507
MLS#5249646
STATUSActive
PROPERTY TYPEResidential - Single Family
SUBDIVISIONJames Denhams Allotment
SCHOOLCleveland Municipal - 1809
Property Description
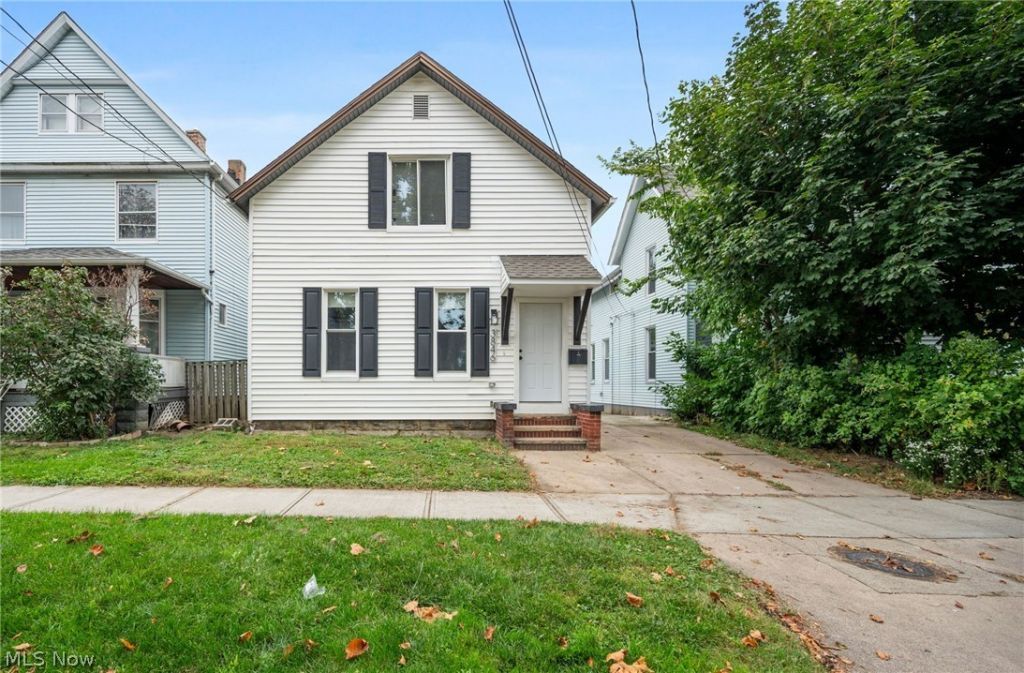
Welcome to this beautifully renovated 3-bedroom home featuring a spacious, open-concept layout designed for comfortable living and easy entertaining! The bright and inviting living room flows seamlessly into the dining area, creating the perfect setting for gatherings with family and friends. The sleek, contemporary kitchen features crisp white cabinetry, stylish black hardware, and a double sink, offering both functionality and modern appeal. A generously sized room on the first floor provides flexibility as a bedroom, home office, or additional living space, with convenient access to a full bath featuring a stylish vanity, tub with tiled surround, and sophisticated black fixtures. A laundry room and half bath complete the first floor. Upstairs, you'll find two spacious bedrooms filled with natural light, along with a second full bath featuring a relaxing tub. Enjoy a convenient location just minutes from MetroHealth Medical Center, Cleveland Metroparks Zoo, West Side Market, local breweries, restaurants, grocery stores, and Downtown Cleveland. The first five interior photos have been virtually staged to showcase the possibilities of the space. With its thoughtful updates, flexible floor plan, and convenient location, this home is ready for you to unlock the door and make it your own!
Property Features
Property Type: Residential - Single Family
Basement: Yes
Basement: Partial, Unfinished
Cooling: Central Air
Days on Market: 5
Heating: Forced Air, Gas
Home Style: Cape Cod
Lot Size: 0.1 Acres
Roof Type: Asphalt
Stories: 2.0
Taxes: $703 / year
Year Built: 1900
Feature Descriptions
Exterior: Vinyl Siding
Lot Dimensions:
Parcel#: 015-07-032
Parking: Driveway
Sewer: Public Sewer
Water: Public
Local Schools
School District: Cleveland Municipal - 1809
Listed By / Shown By
Listed By
Agency Name: EXP Realty, LLC.
Agency Contact: joe@vaccaroteam.com, 216-503-7007
Shown By
Agency Name: Vangard Realty Concepts
Agent Name: Paul Drury
Agent Phone: (440) 385-5650

Estimate Your Payment
Estimated Payment
$ 1,061.48 per month $934.38 Principal & Interest $58.58 Property Tax $68.51 Homeowner's InsuranceChange Payment Information

Paul Drury
Office: (440) 385-5650
Fax: (440) 710-0623
Pager: (216) 390-5569
Text / SMS: (440) 363-1760
Fax: (440) 710-0623
Office Phone: (440) 385-5650
Voice Mail: (216) 390-5569
Email Me


Listing data compilation and photo(s) © 2026 - Multiple Listing Service, Inc. – All Rights Reserved
The photos may be altered, edited, enhanced or virtually staged.
Privacy Policy / DMCA Notice / ADA Accessibility


This site is hosted, designed and copyright
© 1994 - 2026 by
Delta Media Group, Inc. -- Patent Pending --