

BEDS4
BATHS1 full 1 partial
SQUARE FEET1,400
MLS#5250315
STATUSActive
PROPERTY TYPEResidential - Single Family
SUBDIVISIONSkyview Sub #1
SCHOOLCleveland Municipal - 1809
Property Description
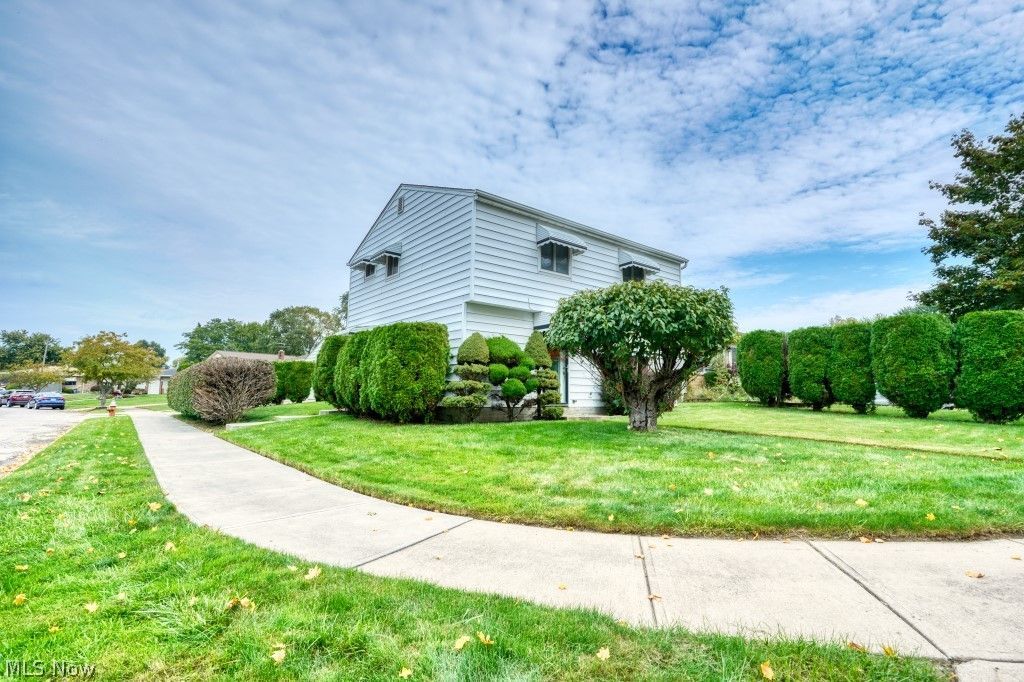
Welcome to the private cul-de-sac in Old Brooklyn offering major updates! From the moment you arrive, the charming curb appeal sets the stage for a well maintained exterior equipped with a brand new roof installed in 2026. Inside, the heart of the home centers around a fully equipped kitchen complete with solid granite countertops and a complete set of remaining appliances including a refrigerator, gas range, dishwasher, microwave, and built in trash compactor. Seamlessly flowing off the main living space, step through sliding glass doors into an expansive 3 seasons room featuring six sliding doors, perfect for relaxing or entertaining while enjoying views of the yard. Beyond the main living quarters, major mechanical upgrades provide true peace of mind for years to come, including a new hot water tank installed in 2026, air conditioning updated in 2020, and a reliable furnace updated in 2014. Outside, an oversized, wide concrete driveway offers ample parking space leading to an impressive 3 car garage and workshop setup powered by a newly installed Genie garage door opener in 2026. This wonderful home also features 4 bedrooms all located on the second floor. Whether you need extra vehicle storage, space for a home gym, or a dedicated trade workshop, this turnkey property delivers on every level.
Property Features
Property Type: Residential - Single Family
Basement: None
Cooling: Central Air
Days on Market: 24
Garage: 3
Heating: Forced Air
Home Style: Colonial
Lot Size: 0.14 Acres
Roof Type: Asphalt, Fiberglass
Stories: 2.0
Taxes: $3,314 / year
Year Built: 1973
Amenities
Awning(s)
Feature Descriptions
Appliances: Dryer, Dishwasher, Microwave, Range, Refrigerator, Washer
Exterior: Aluminum Siding
Fencing: Partial
Lot Dimensions:
Parcel#: 009-35-155
Parking: Concrete, Garage, Garage Door Opener, Garage Faces Side
Sewer: Public Sewer
Water: Public
Local Schools
School District: Cleveland Municipal - 1809
Listed By / Shown By
Listed By
Agency Name: RE/MAX Above & Beyond
Agency Contact: armandowithremax@gmail.com, 440-668-6746
Shown By
Agency Name: Vangard Realty Concepts
Agent Name: Paul Drury
Agent Phone: (440) 385-5650

Estimate Your Payment
Estimated Payment
$ 1,407.57 per month $1,054.11 Principal & Interest $276.17 Property Tax $77.29 Homeowner's InsuranceChange Payment Information

Paul Drury
Office: (440) 385-5650
Fax: (440) 710-0623
Pager: (216) 390-5569
Text / SMS: (440) 363-1760
Fax: (440) 710-0623
Office Phone: (440) 385-5650
Voice Mail: (216) 390-5569
Email Me


Listing data compilation and photo(s) © 2026 - Multiple Listing Service, Inc. – All Rights Reserved
The photos may be altered, edited, enhanced or virtually staged.
Privacy Policy / DMCA Notice / ADA Accessibility


This site is hosted, designed and copyright
© 1994 - 2026 by
Delta Media Group, Inc. -- Patent Pending --