

BEDS3
BATHS1 full
SQUARE FEET1,480
MLS#5251278
STATUSPending
PROPERTY TYPEResidential - Single Family
SUBDIVISIONCrawford Land Co
SCHOOLCleveland Municipal - 1809
Property Description
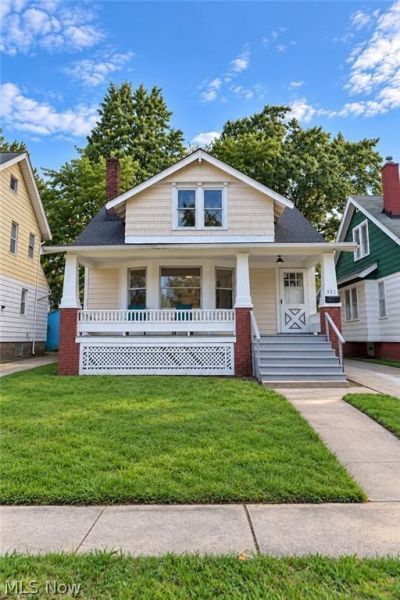
Welcome to 3592 W 128th Street, a beautifully renovated home in Cleveland's Jefferson neighborhood! Offering approximately 1,480 square feet of living space, this home combines classic character with fresh, modern updates and a surprisingly spacious floor plan. Step inside to fresh interior paint and new luxury vinyl flooring in a warm, natural hardwood finish. The spacious family room flows into a dedicated dining room and newly updated kitchen featuring stainless steel appliances. The remodeled full bath is fresh and modern. Two bedrooms are conveniently located on the first floor, while the second story offers a huge Cape Cod-style space with a bedroom and loft which is perfect for a home office, sitting area, playroom, or additional living space. Updates include a new roof, fresh exterior paint and extensive interior improvements. The home also features central air for year-round comfort. Outside, enjoy the large covered front porch, private backyard and detached one-car garage. Move-in ready with great space, thoughtful updates and a convenient location in Cleveland's Jefferson neighborhood. Nothing to do but move in and make it yours! Lease with option to purchase available at $1,550/month. Purchase terms to be negotiated separately. Subject to owner approval and application requirements.
Property Features
Property Type: Residential - Single Family
Basement: Yes
Basement: Unfinished
Cooling: Central Air
Days on Market: 25
Fireplaces: 1
Garage: 1
Heating: Forced Air
Home Style: Cape Cod
Lot Size: 0.08 Acres
Roof Type: Asphalt, Fiberglass
Stories: 2.0
Taxes: $2,308 / year
Year Built: 1928
Feature Descriptions
Exterior: Aluminum Siding
Lot Dimensions:
Parcel#: 018-29-078
Parking: Driveway
Sewer: Public Sewer
Water: Public
Local Schools
School District: Cleveland Municipal - 1809
Listed By / Shown By
Listed By
Agency Name: Source One Realty LLC
Agency Contact: 216-242-1400, david@sourceonerealty.com
Shown By
Agency Name: Vangard Realty Concepts
Agent Name: Paul Drury
Agent Phone: (440) 385-5650

Estimate Your Payment
Estimated Payment
$ 875.40 per month $636.41 Principal & Interest $192.33 Property Tax $46.66 Homeowner's InsuranceChange Payment Information

Paul Drury
Office: (440) 385-5650
Fax: (440) 710-0623
Pager: (216) 390-5569
Text / SMS: (440) 363-1760
Fax: (440) 710-0623
Office Phone: (440) 385-5650
Voice Mail: (216) 390-5569
Email Me


Listing data compilation and photo(s) © 2026 - Multiple Listing Service, Inc. – All Rights Reserved
The photos may be altered, edited, enhanced or virtually staged.
Privacy Policy / DMCA Notice / ADA Accessibility


This site is hosted, designed and copyright
© 1994 - 2026 by
Delta Media Group, Inc. -- Patent Pending --